%25E8%25A3%259C%25E6%25AD%25A3.webp)
LeMon Pediatric Clinic
This pediatric clinic was planned as part of a broader vision by the client—who operates a general hospital—to establish multiple clinics in the vicinity of their existing hospital. The goal is to provide more comprehensive and accessible medical services to the entire community. The envisioned facility is meant to be more than just a place for medical treatment; it aims to be a clinic that prevents the isolation of the elderly and the youth, serving as a vital touchpoint for the local community and essential lifelines.
When aiming to realize such a community-oriented clinic, one might typically look to examples that incorporate cafes or community spaces. However, in urban clinics like this pediatric facility, it is often difficult to secure surplus space once the required medical functions are prioritized. Therefore, we attempted to foster engagement with the community by fundamentally rethinking the conventional elements of a clinic and creatively devising their layout and composition.
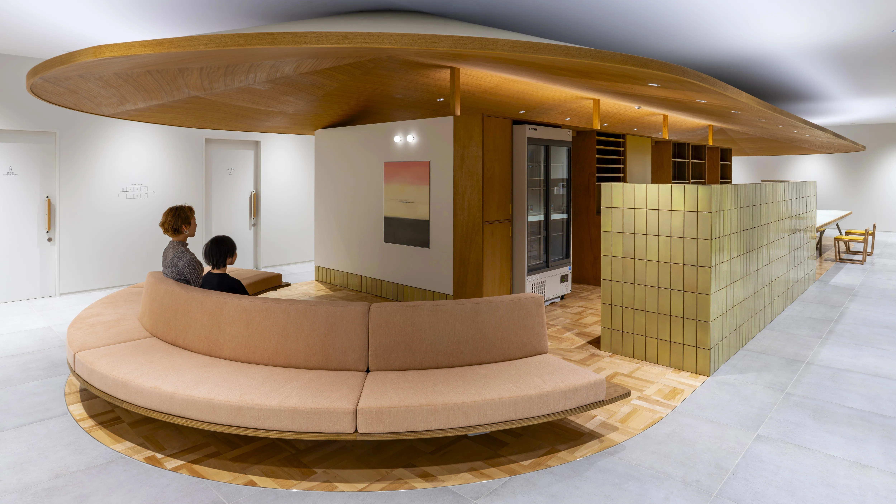
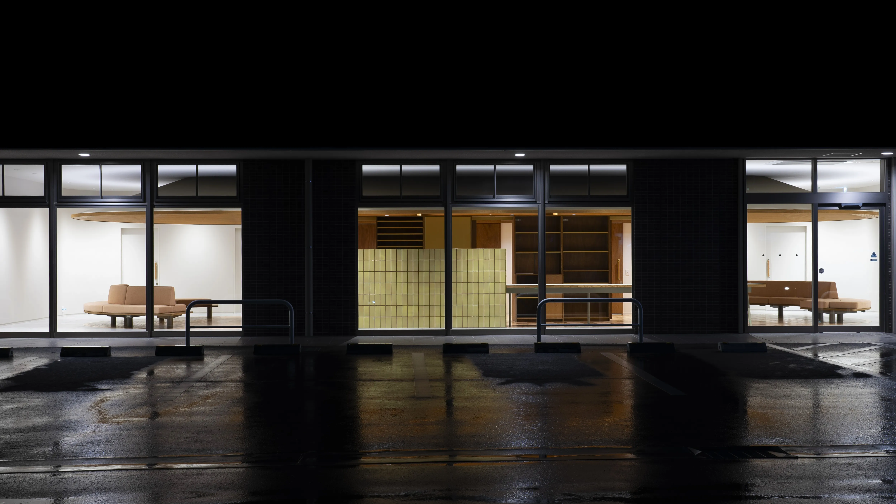
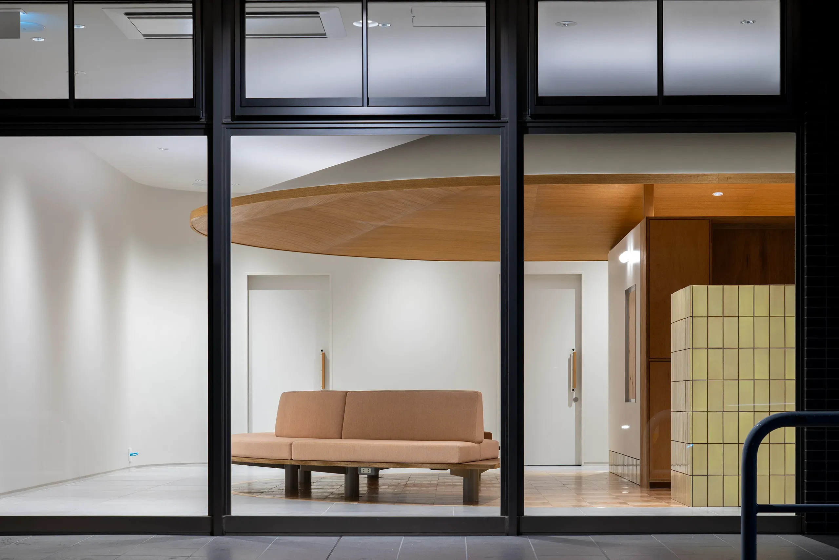
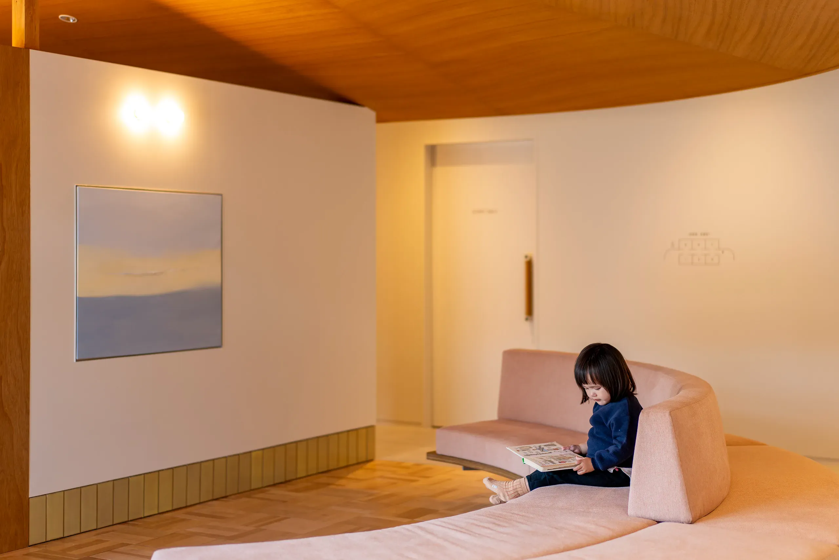
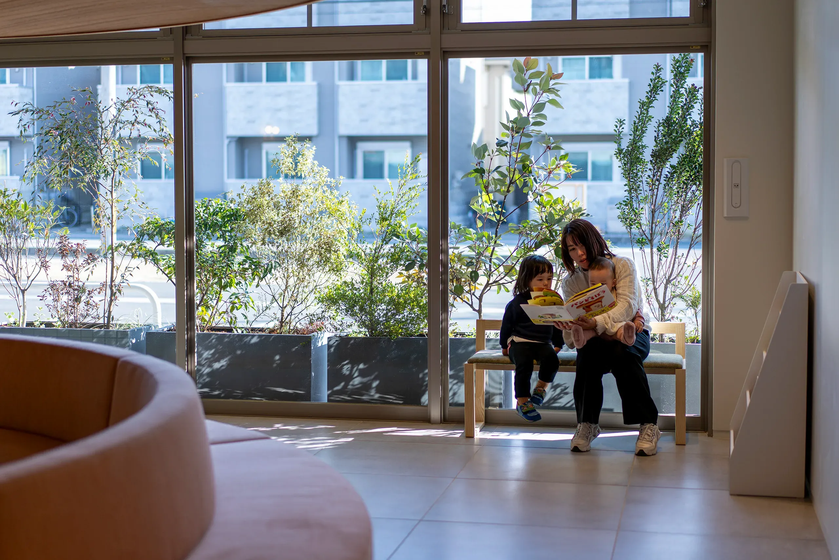
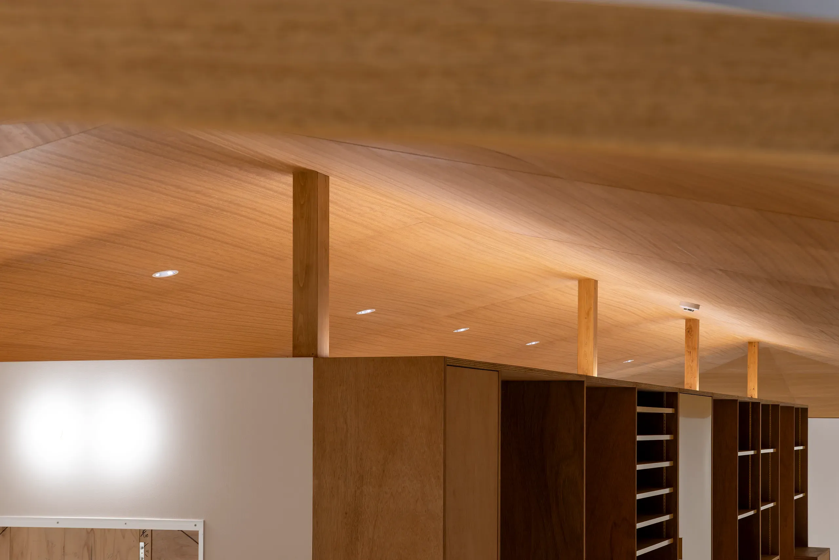
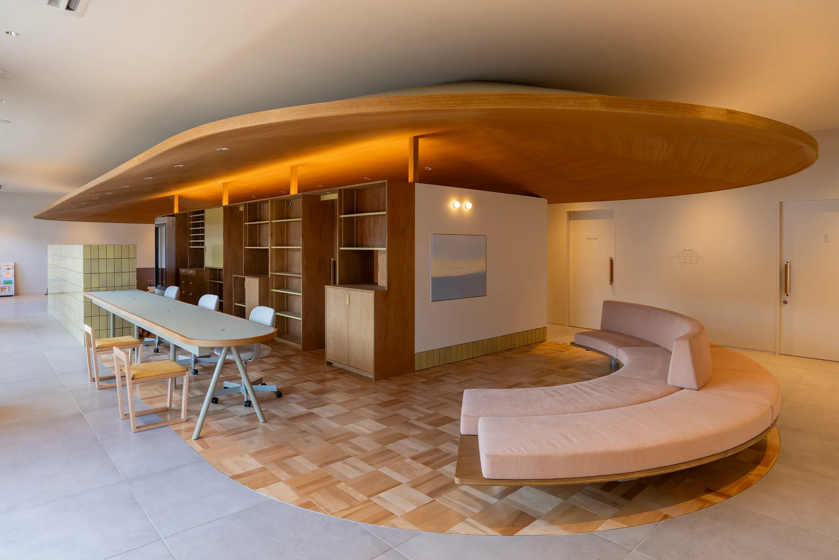
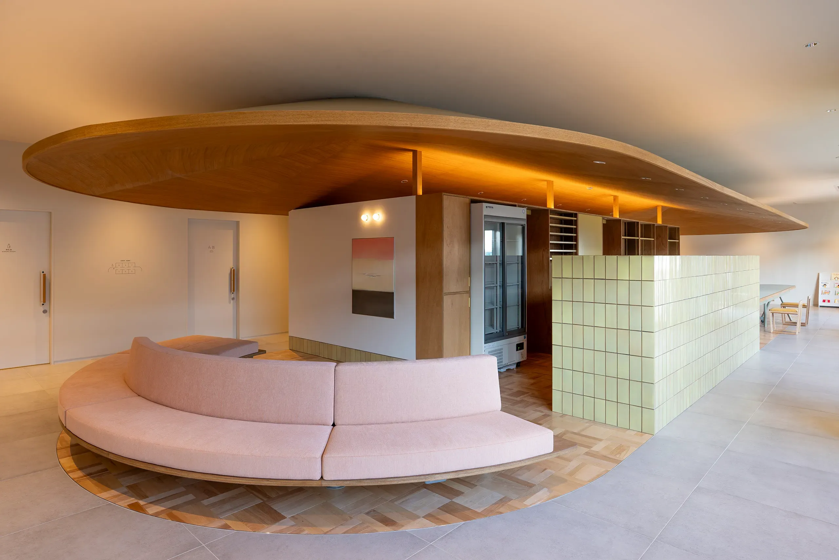
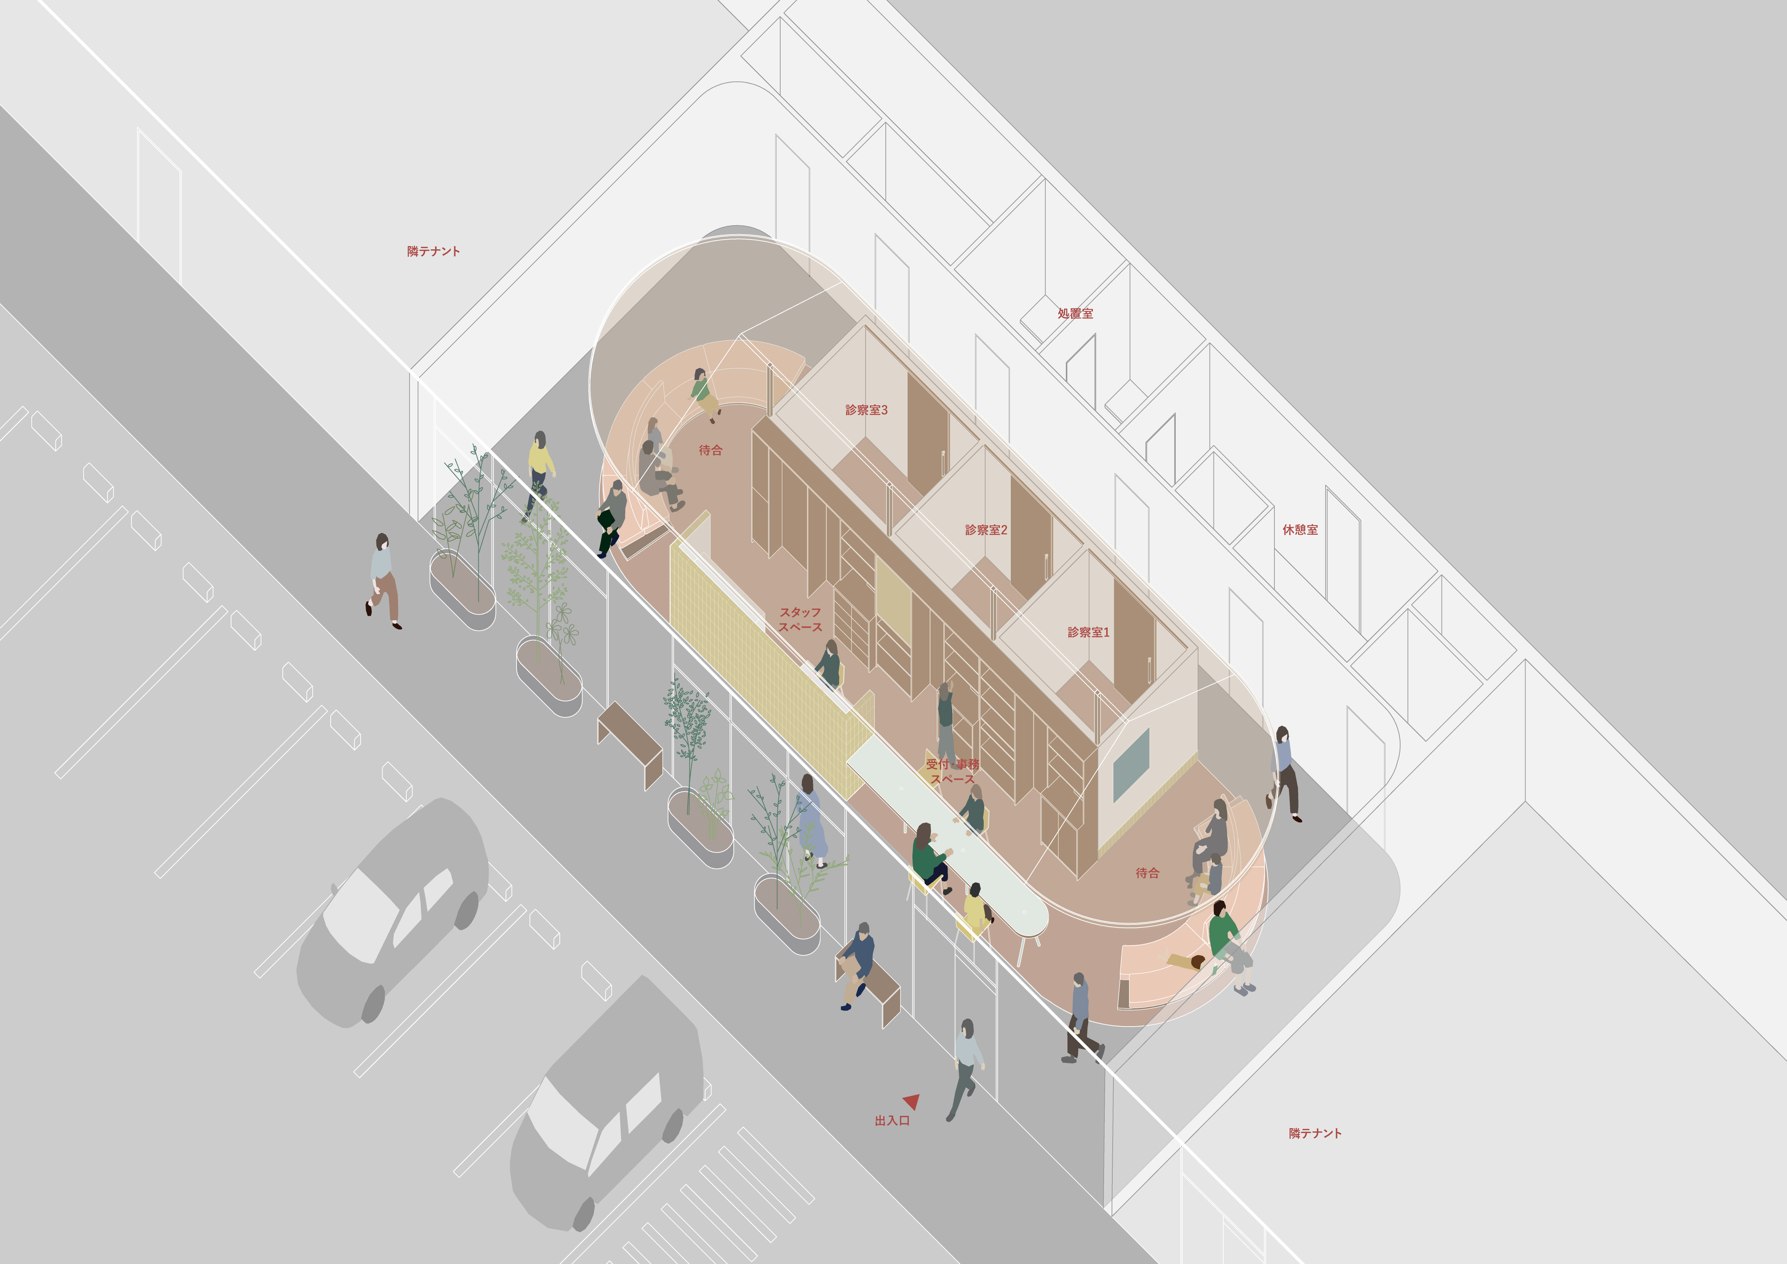
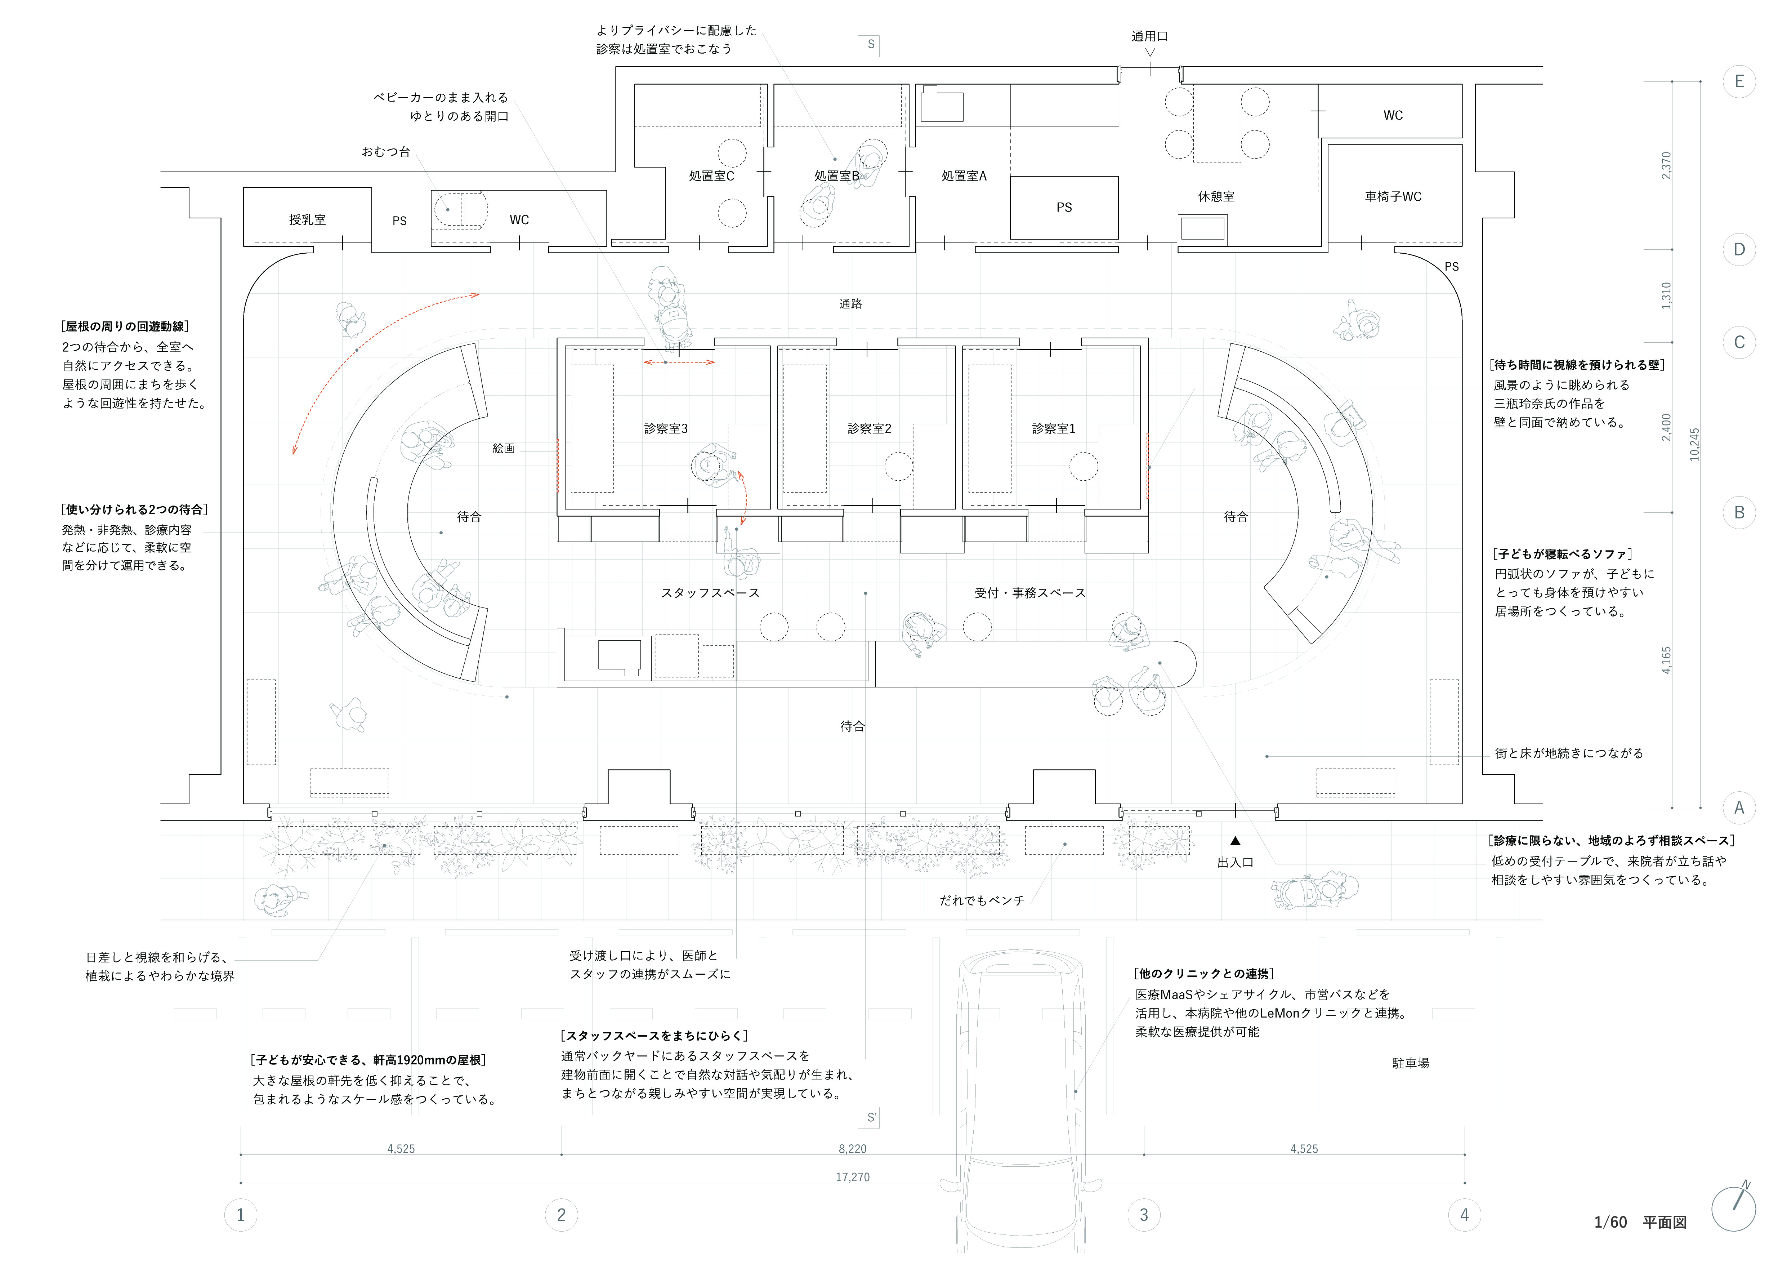
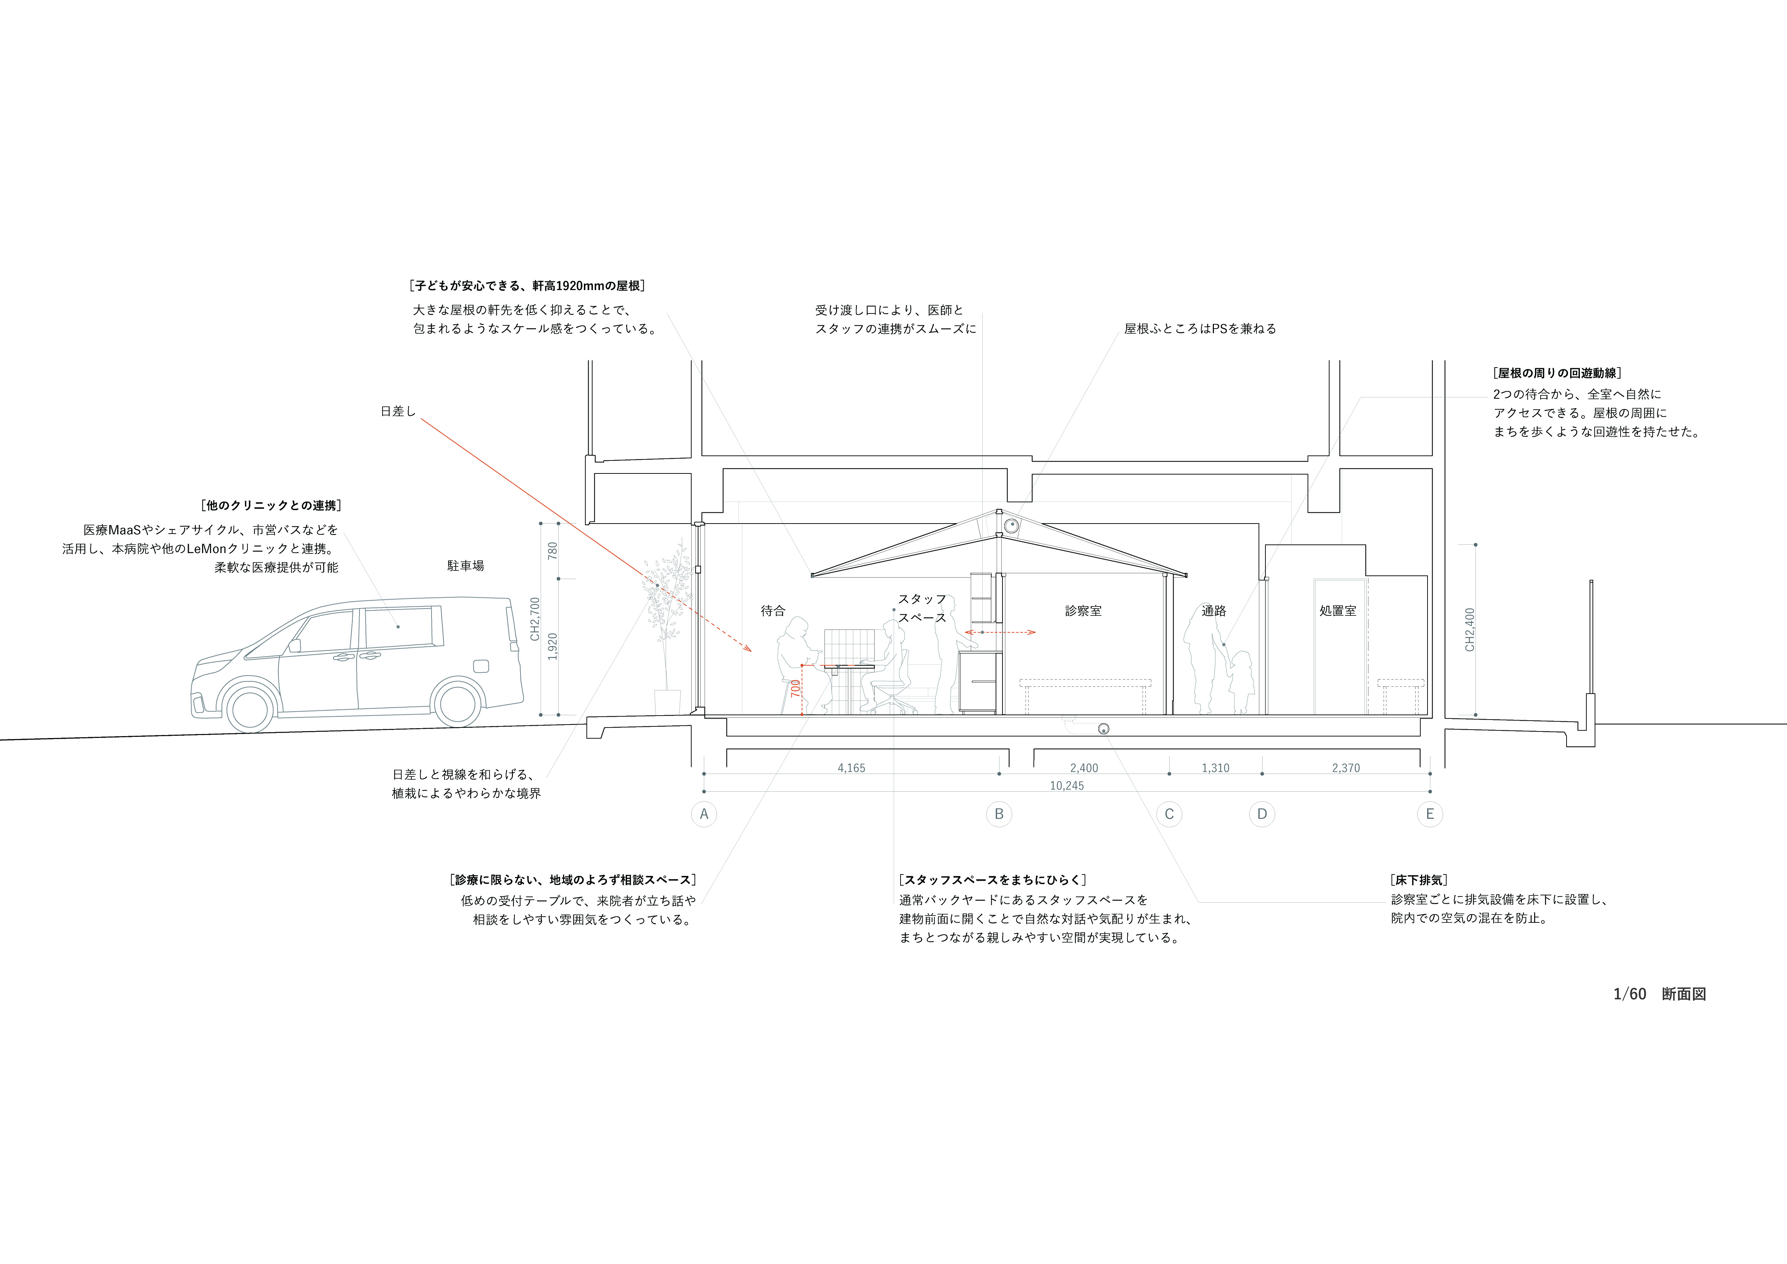
The resulting interior design is structured as if another building has been erected inside the room. A space resembling a threshold between the indoors and outdoors expands around a large central roof, fostering an atmosphere that allows visitors to feel a connection to the town. This roof, with its low eaves, creates a calming sense of scale for children who often feel anxious when visiting the doctor. Furthermore, because it is visible from the street, it functions as part of the townscape despite being an interior element. This approach—creating a gradual transition from the town into the clinic—results in an intimate environment that helps alleviate children's tension.
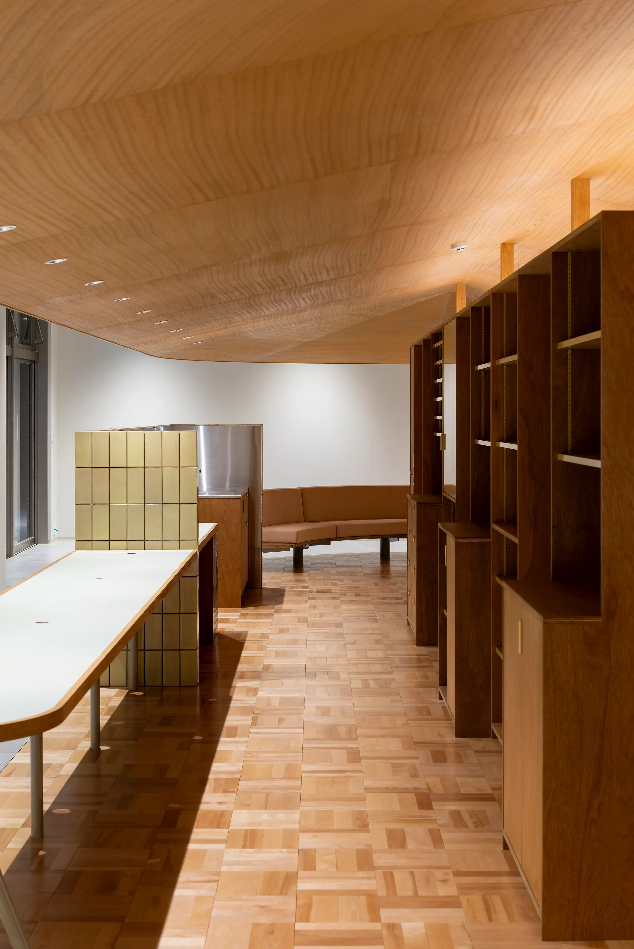
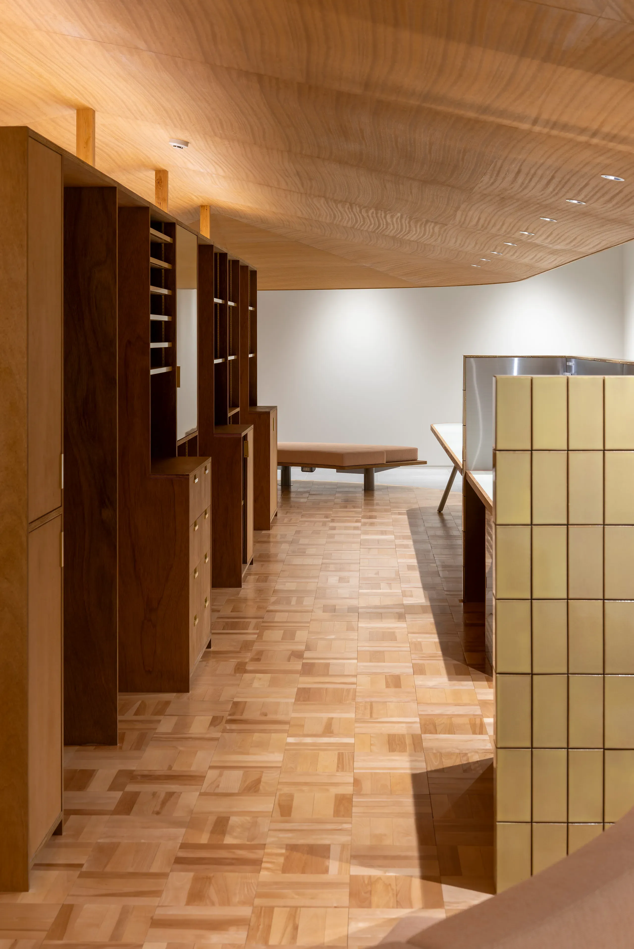
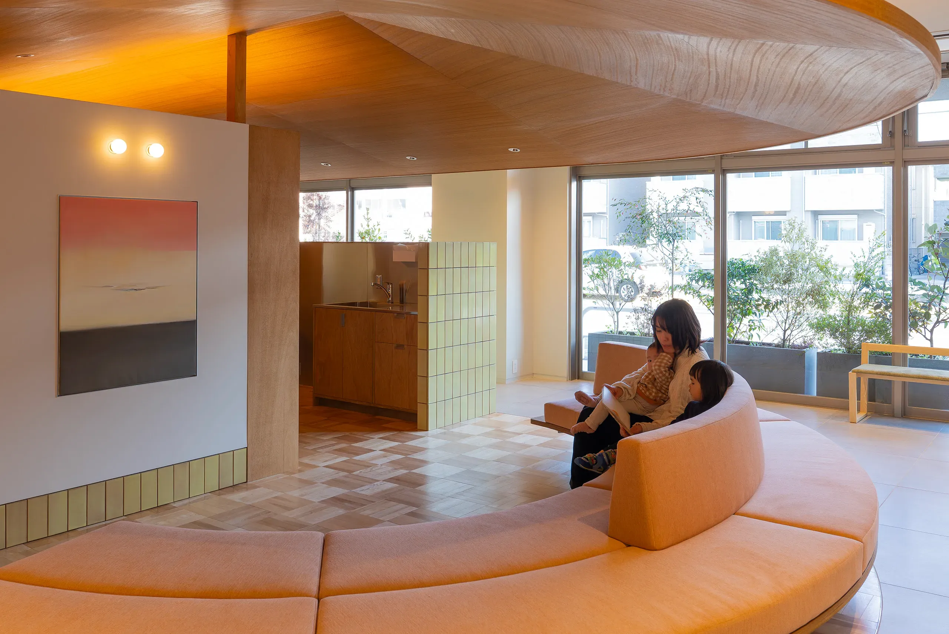
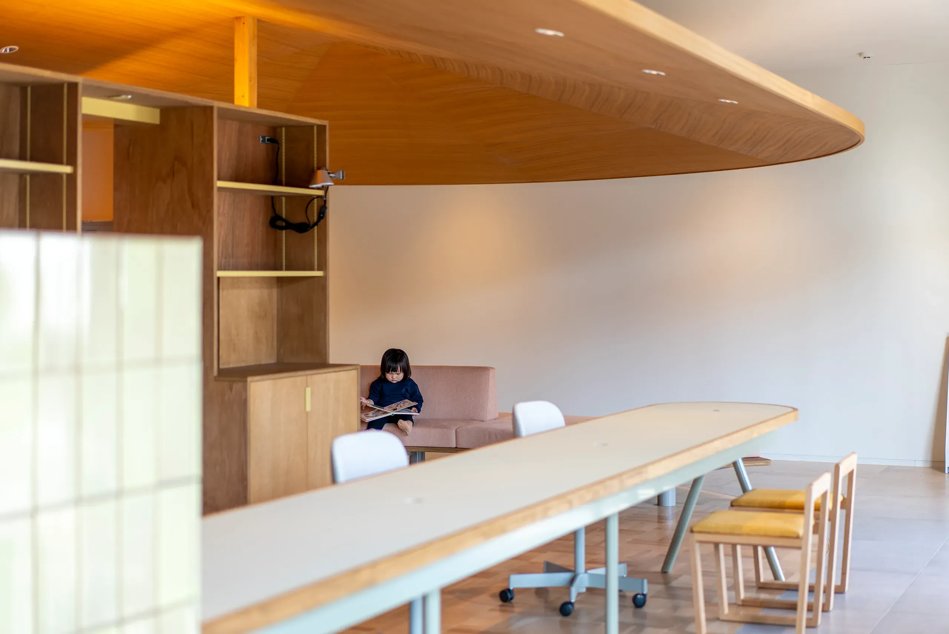
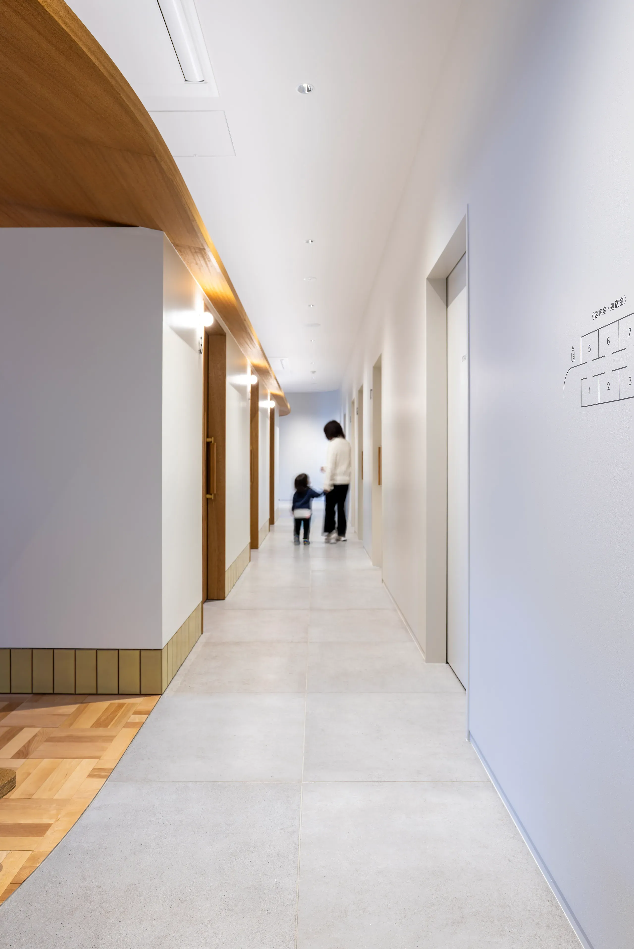
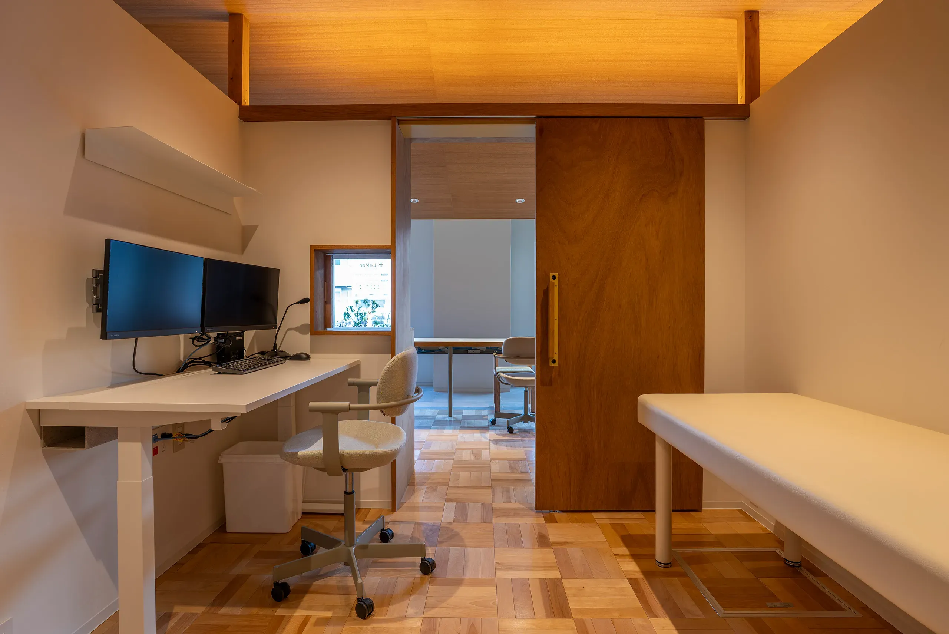
Beneath this roof, in addition to the waiting area and reception, the staff space—typically relegated to the back—is positioned at the front of the building. A circulation route for patients is arranged behind the examination rooms, creating a spatial flow that feels like strolling through a town. At the reception area under the eaves, there is a margin of space where visitors can sit down to casually chat or consult with the staff. We hoped that this arrangement around the staff area would naturally encourage organic dialogue and a culture of care.
Read more
Read less



LeMon Pediatric Clinic
This pediatric clinic was planned as part of a broader vision by the client—who operates a general hospital—to establish multiple clinics in the vicinity of their existing hospital. The goal is to provide more comprehensive and accessible medical services to the entire community. The envisioned facility is meant to be more than just a place for medical treatment; it aims to be a clinic that prevents the isolation of the elderly and the youth, serving as a vital touchpoint for the local community and essential lifelines.
When aiming to realize such a community-oriented clinic, one might typically look to examples that incorporate cafes or community spaces. However, in urban clinics like this pediatric facility, it is often difficult to secure surplus space once the required medical functions are prioritized. Therefore, we attempted to foster engagement with the community by fundamentally rethinking the conventional elements of a clinic and creatively devising their layout and composition.
The resulting interior design is structured as if another building has been erected inside the room. A space resembling a threshold between the indoors and outdoors expands around a large central roof, fostering an atmosphere that allows visitors to feel a connection to the town. This roof, with its low eaves, creates a calming sense of scale for children who often feel anxious when visiting the doctor. Furthermore, because it is visible from the street, it functions as part of the townscape despite being an interior element. This approach—creating a gradual transition from the town into the clinic—results in an intimate environment that helps alleviate children's tension.
Beneath this roof, in addition to the waiting area and reception, the staff space—typically relegated to the back—is positioned at the front of the building. A circulation route for patients is arranged behind the examination rooms, creating a spatial flow that feels like strolling through a town. At the reception area under the eaves, there is a margin of space where visitors can sit down to casually chat or consult with the staff. We hoped that this arrangement around the staff area would naturally encourage organic dialogue and a culture of care.
Read more
Read less
2025.01
Location:
Saitama, Japan
Client:
Jikokai Medical Corporation
Status:
Built
Program:
Clinic
Team
Direction: Hiroaki Suzuki
Design: Mire Kan, Yoshifumi Hashimoto
Collaborators
Construction: Cabbage Truck
Lighting Design: SUGIO LIGHYING DESIGN
Environmetal Design: Masamichi Oura
Signage Design: Misako Taoka/REFLECTA,Inc
Artwork: Reina Mikame/Yutaka Kikutake Gallery
Exhibition Consulting: Kumaya Sato/tandem
Furniture: Inoueindustries
Tile: MIZUNO SEITOEN LAB.
Parquet: Tanaka Sawmill Ltd.
Landscape Design: EN LANDSCAPE DESIGN
Photographer: Takuya Watanabe


