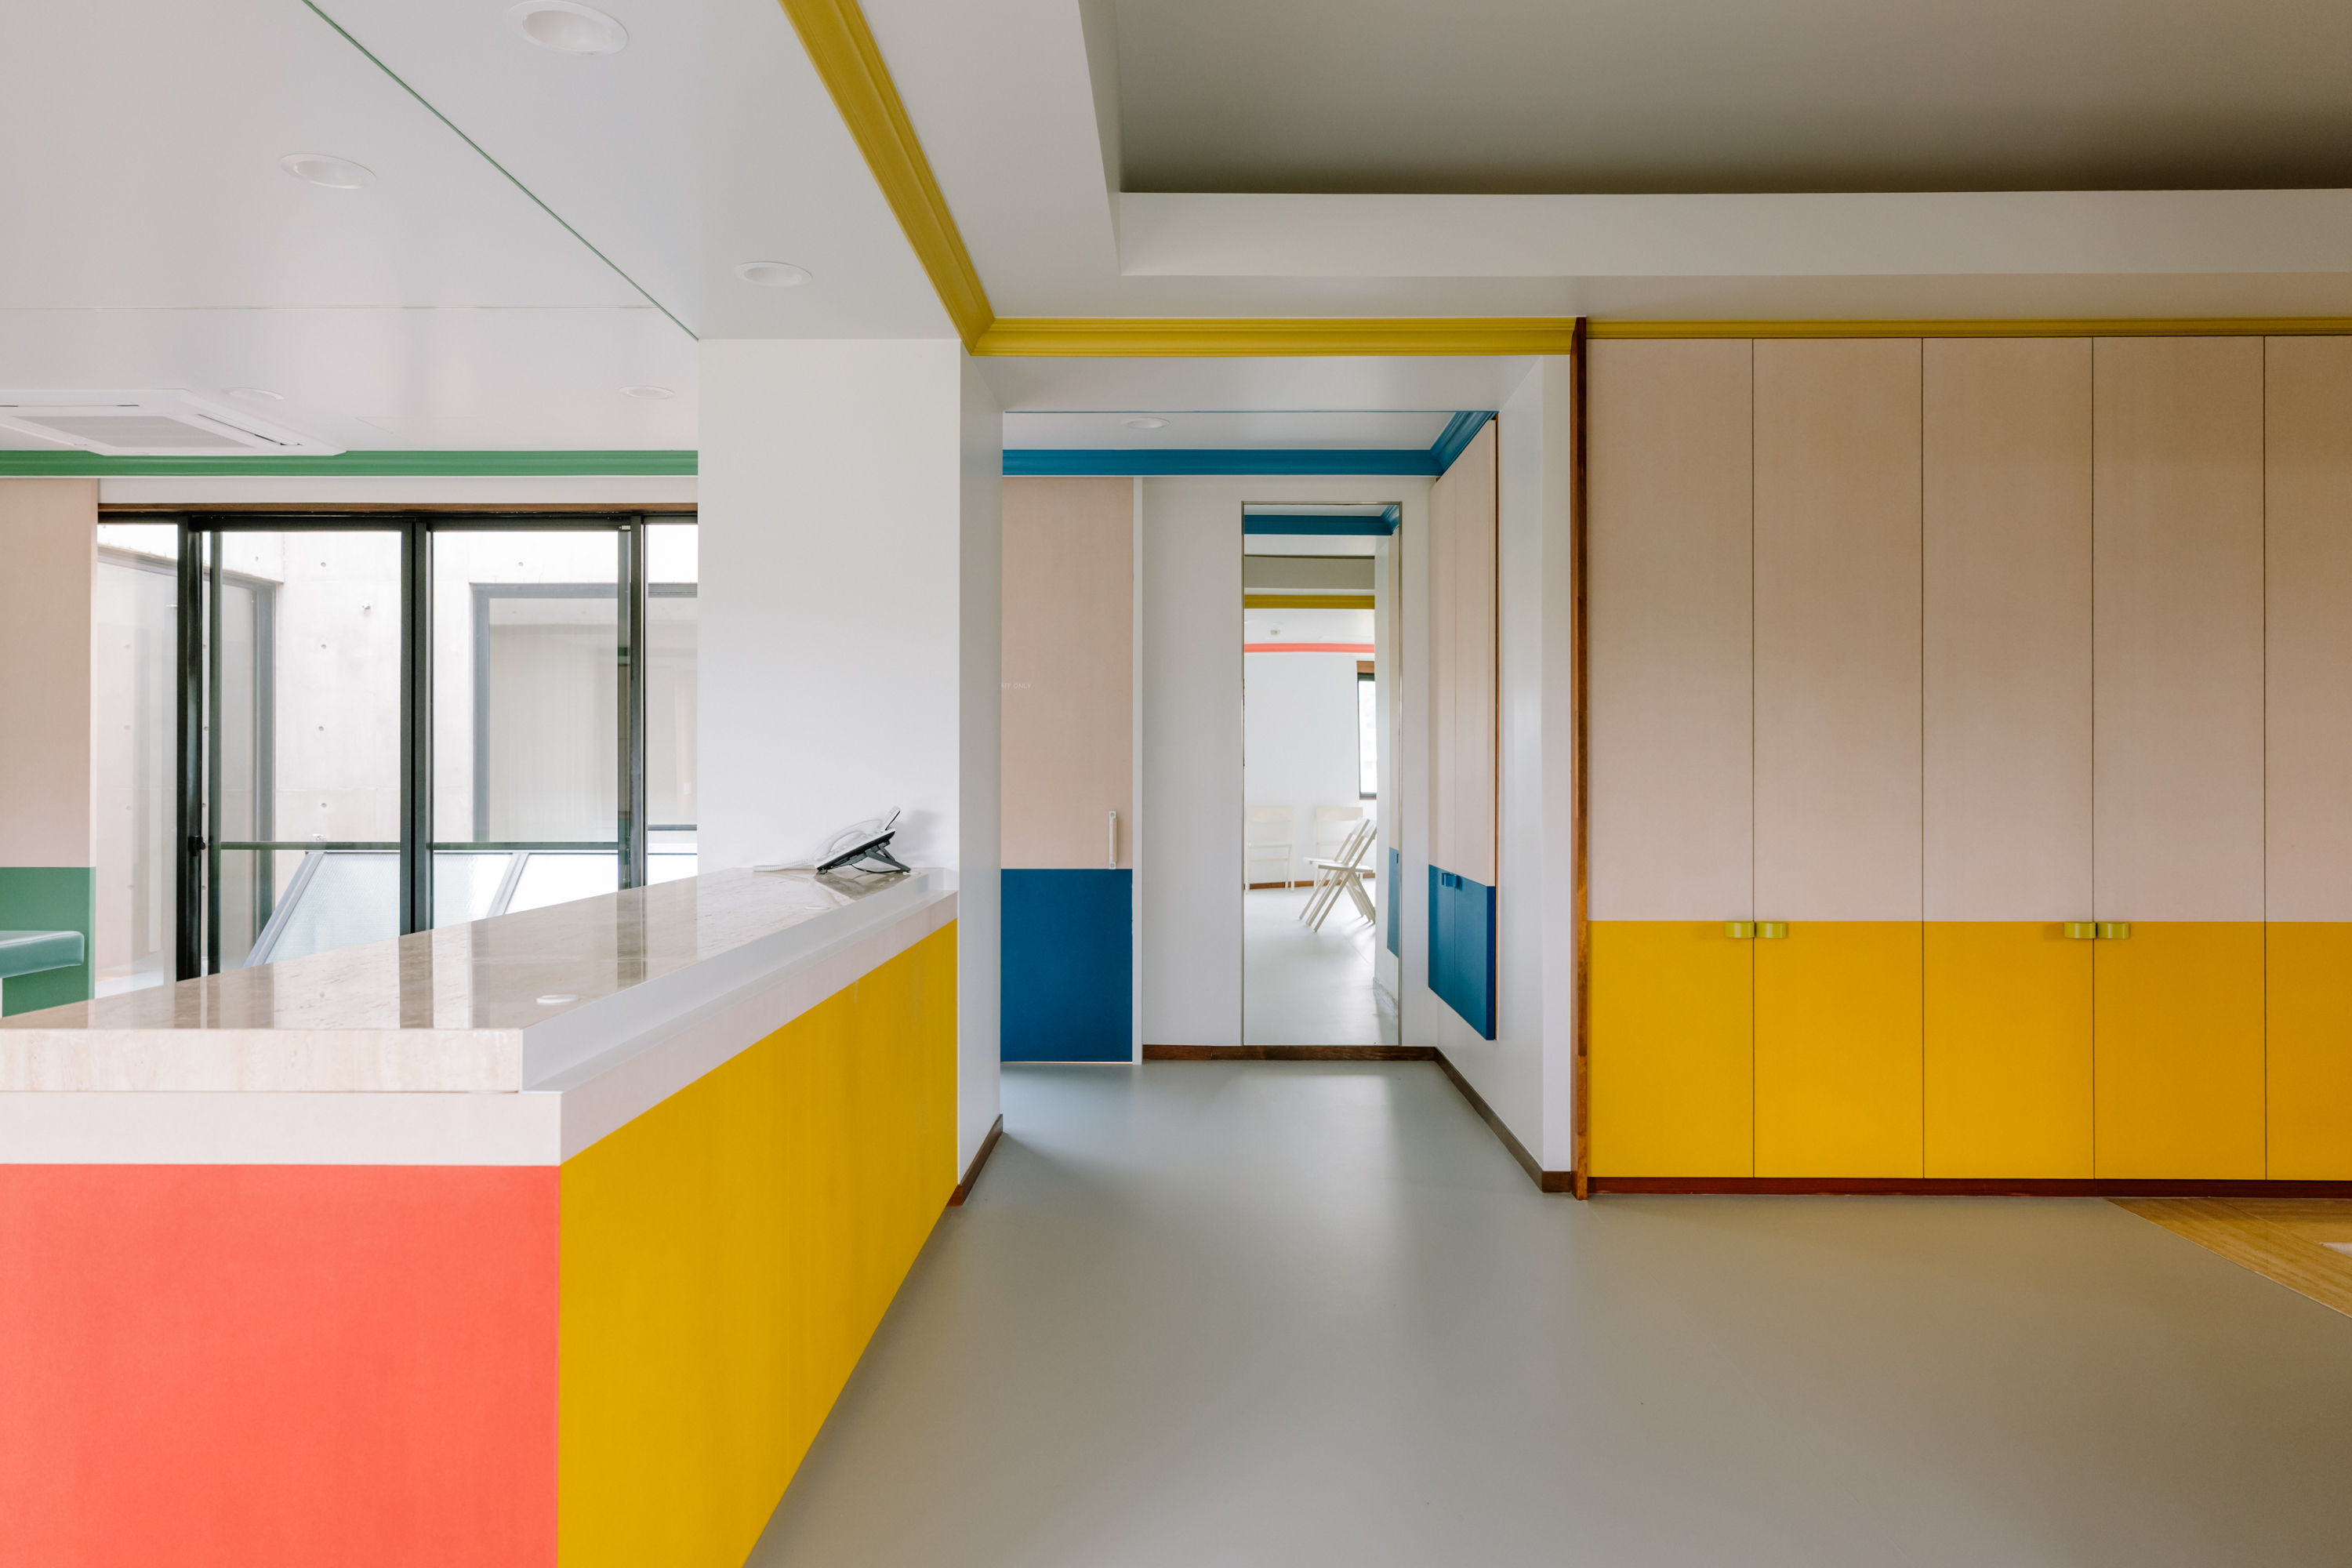
LeMon Everyone's Clinic Ichikawa 2F
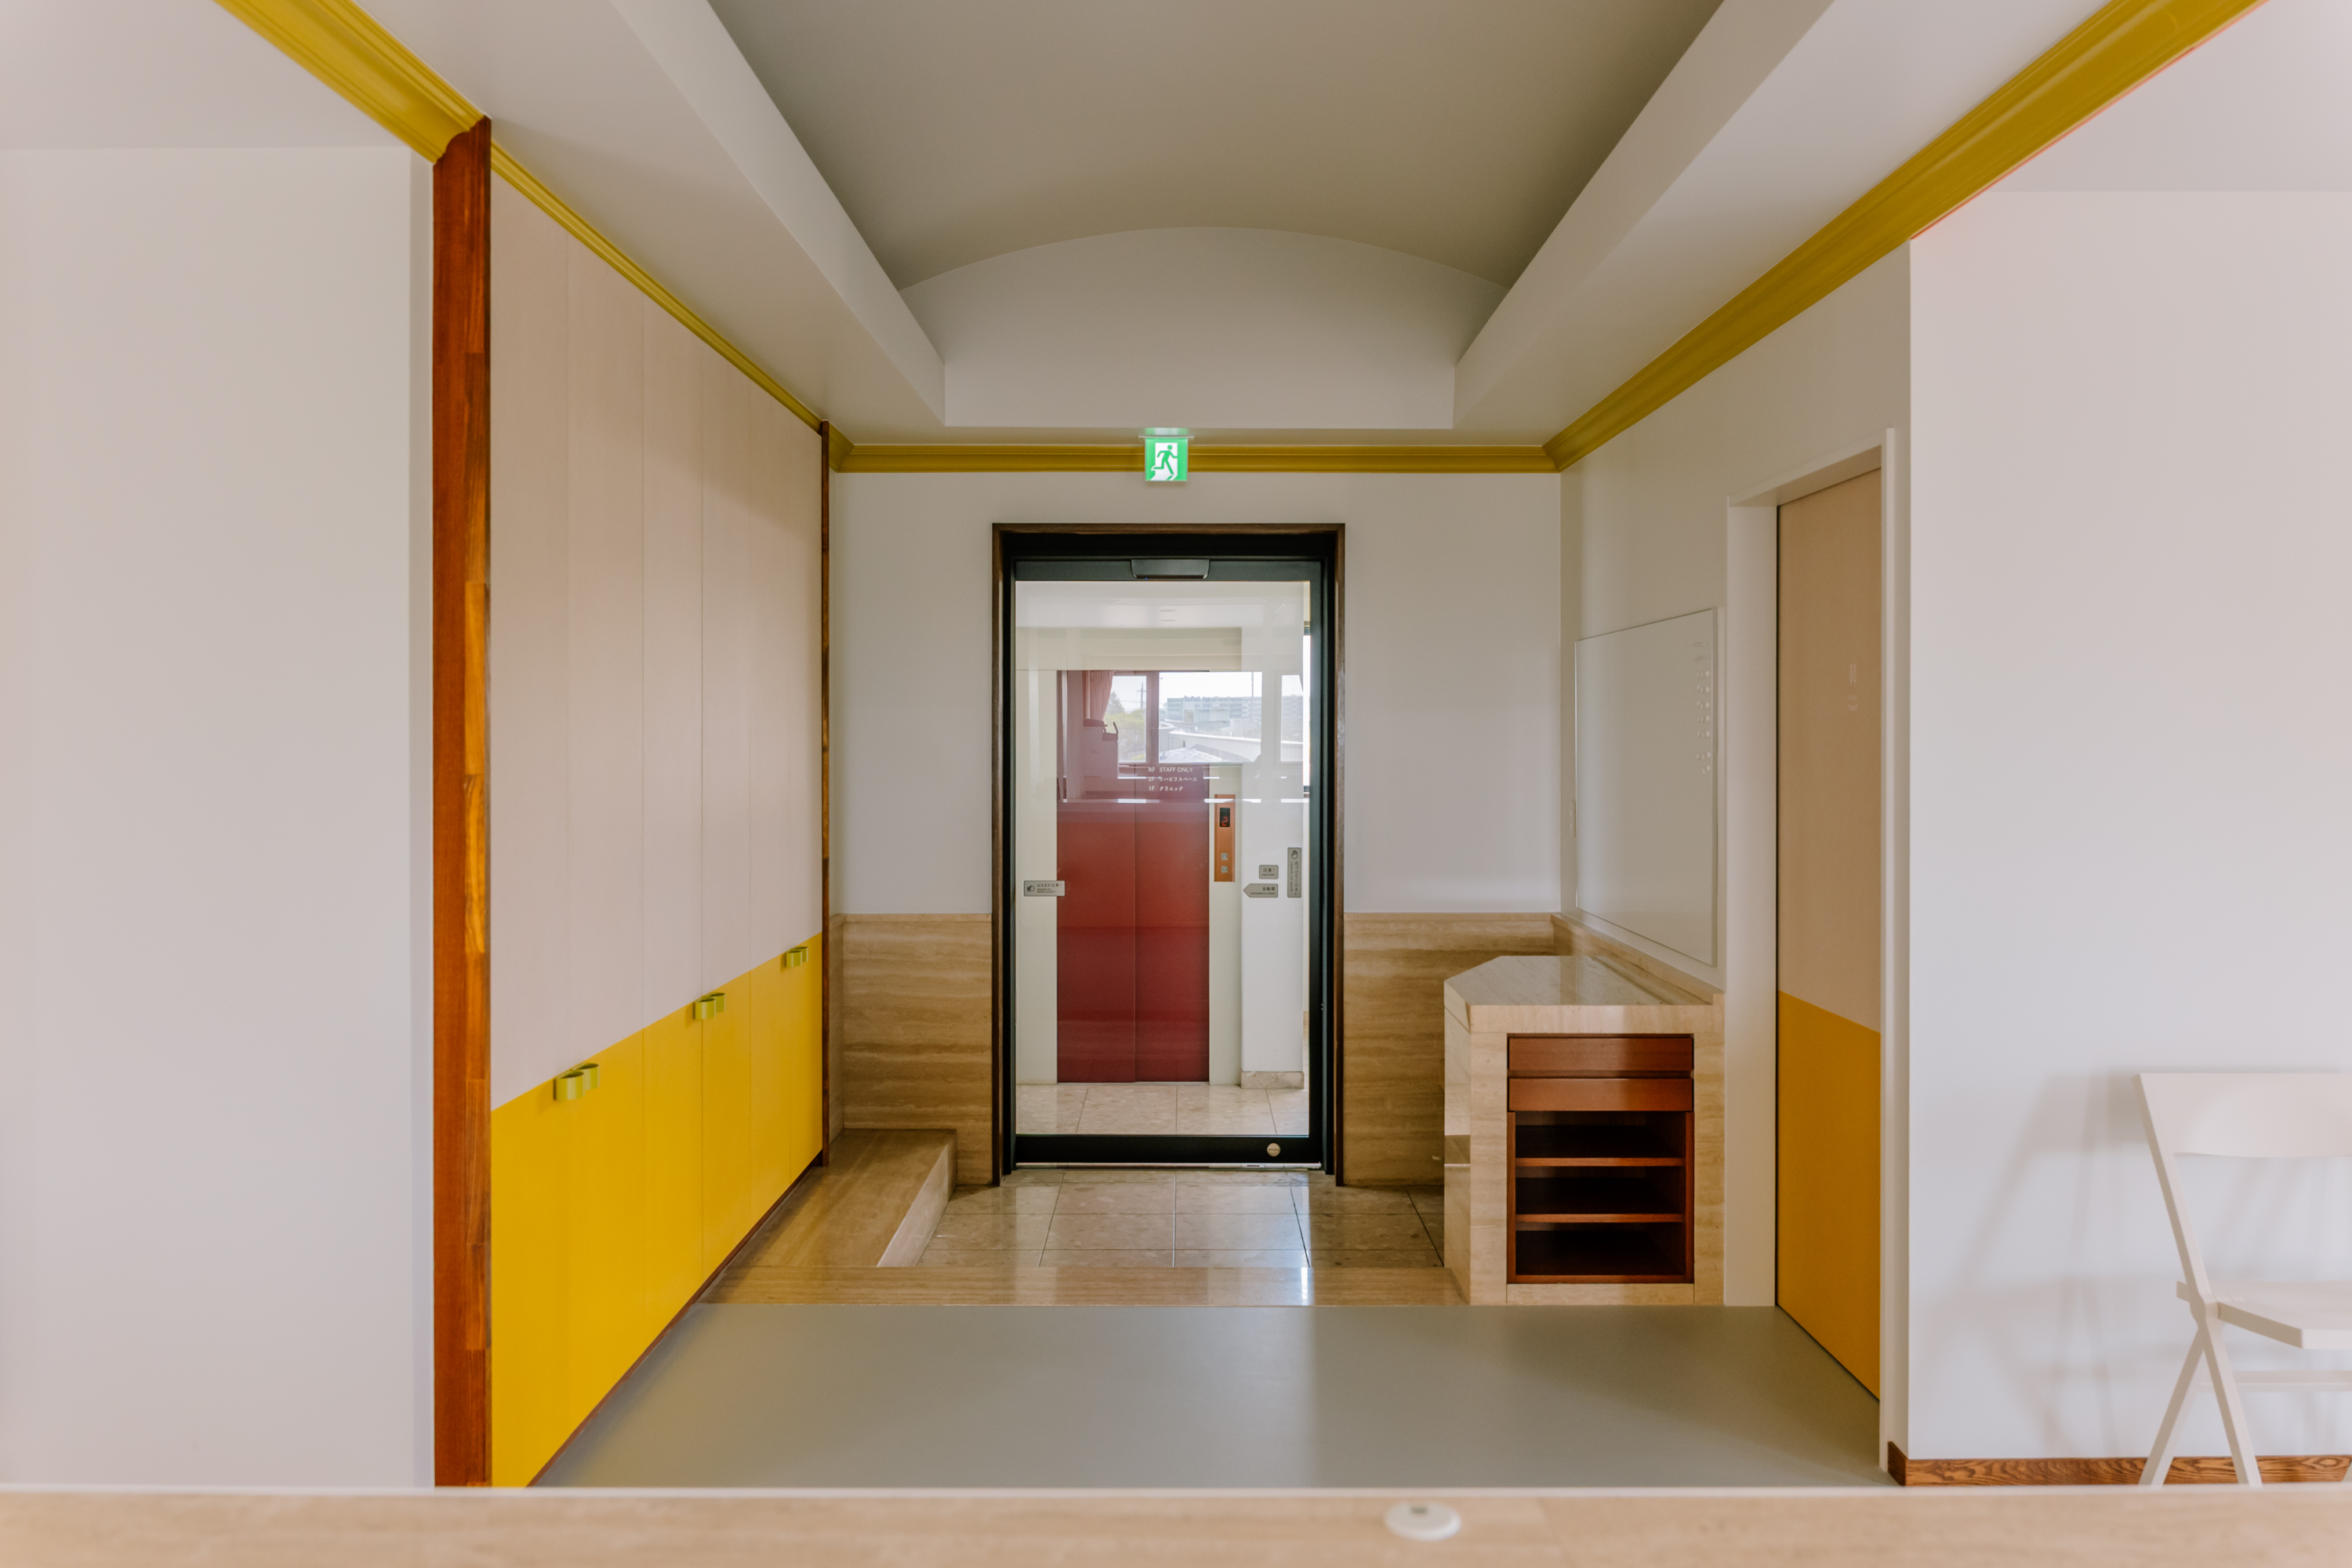
This project involves the renovation of the second-floor residential section of a mixed-use clinic and residence built in the early 1990s, converting it into a rehabilitation space to serve the first-floor clinic. The interior of the existing home was characterized by decorative design elements, such as elaborate built-in furniture, arched ceilings, and crown molding.
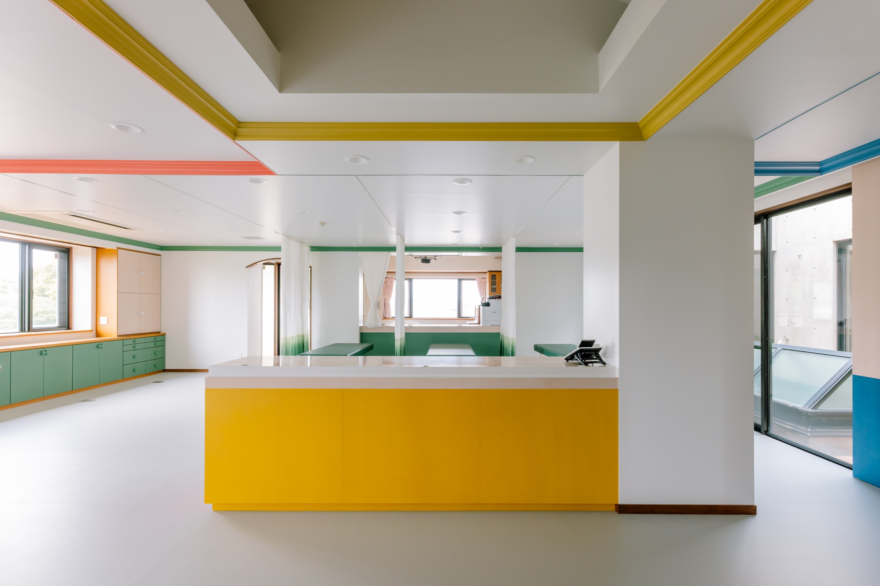
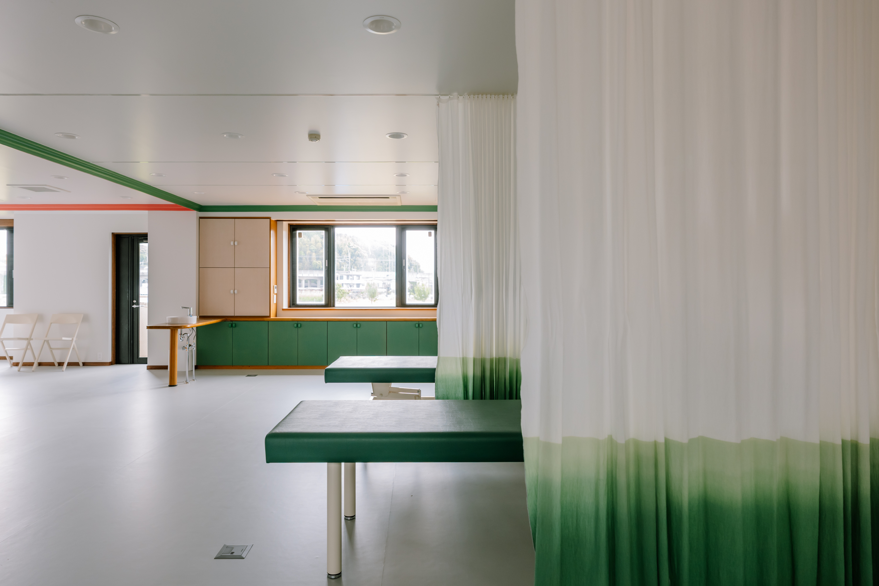
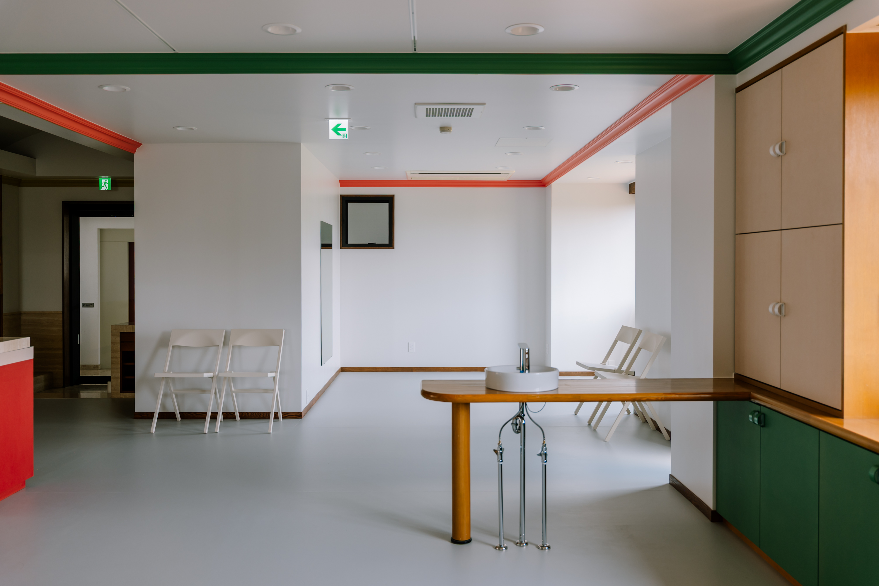
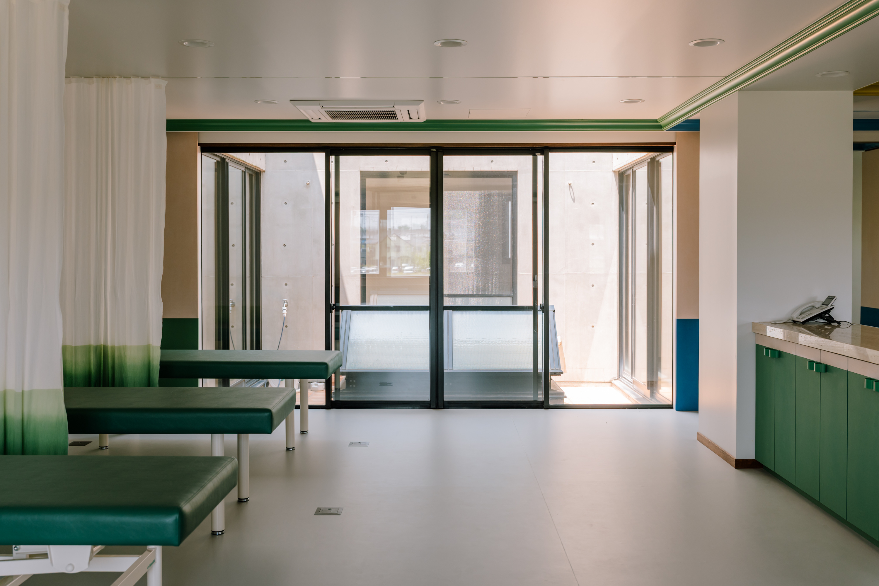
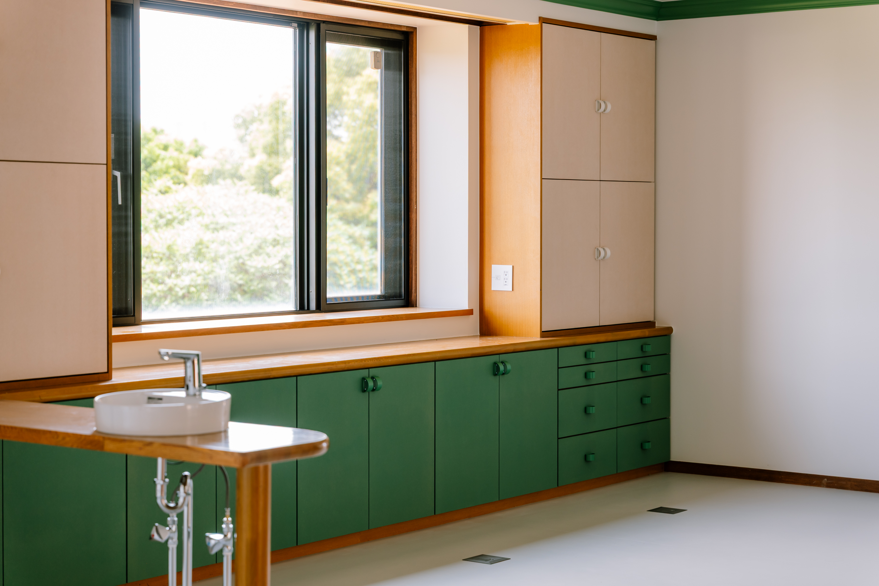
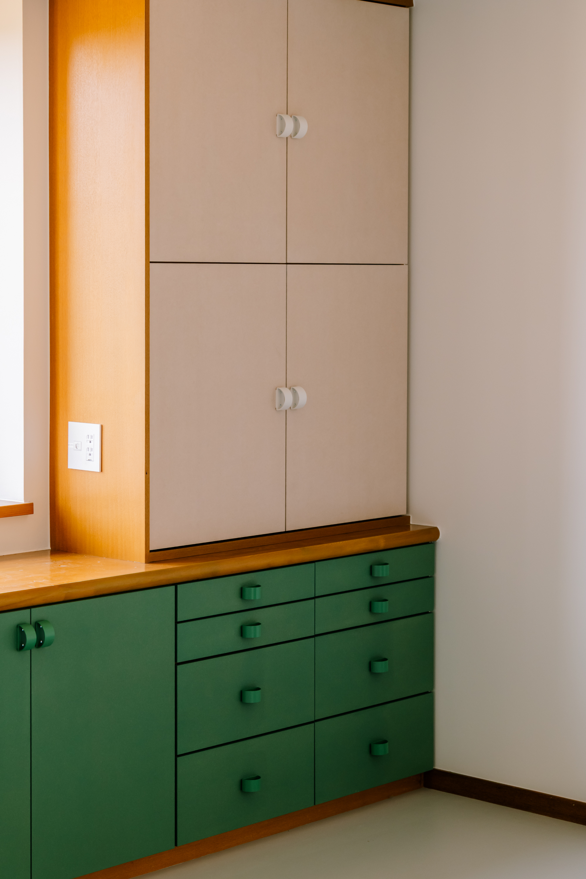
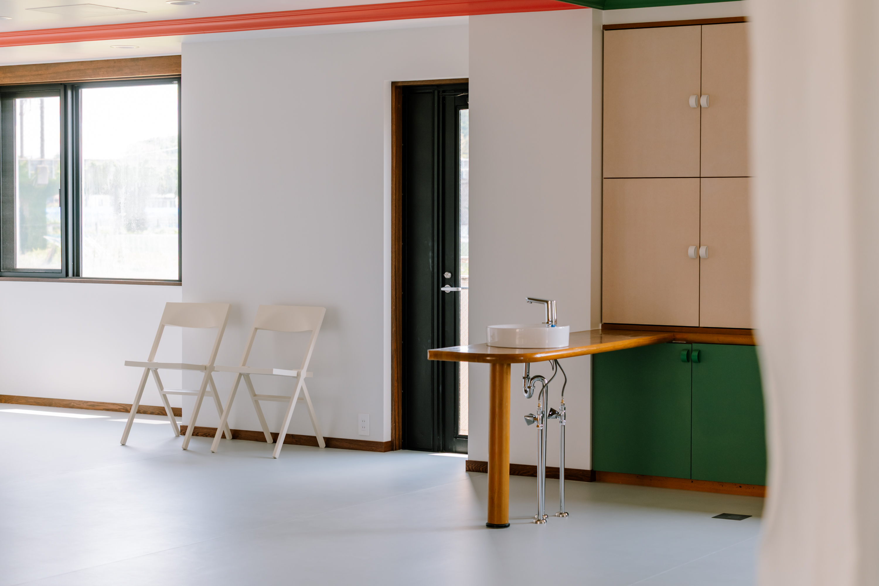
To secure a unified space suitable for rehabilitation, our first step was to remove the partition walls that previously divided the home into smaller rooms, reconfiguring the layout into a spacious, open-plan room with unobstructed visibility. During this process, the existing built-in furniture exposed by the wall removals was left in its original position and remade to suit new functions. The entryway storage was transformed into a reception desk, and the counter between the kitchen and dining area was converted into a hand-washing station. Liberated from the walls, these furniture pieces now act as island-like elements within the room. They gently partition the open space into a "reception area," "mat space," "bed space," and "staff area," while shaping the distinct character of each zone.
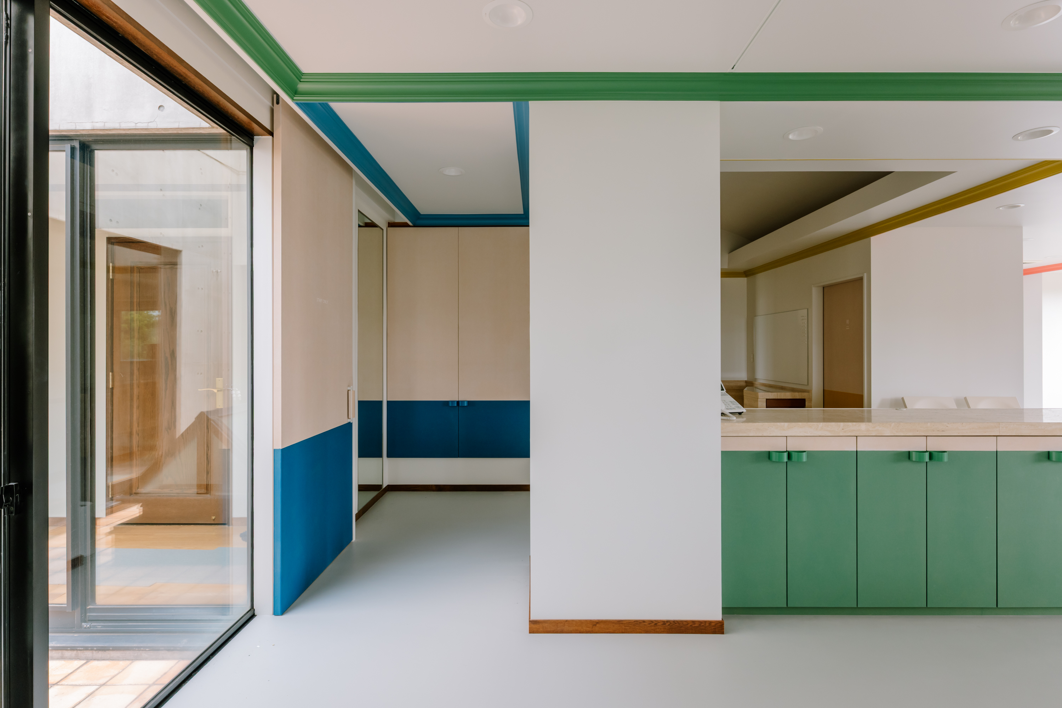
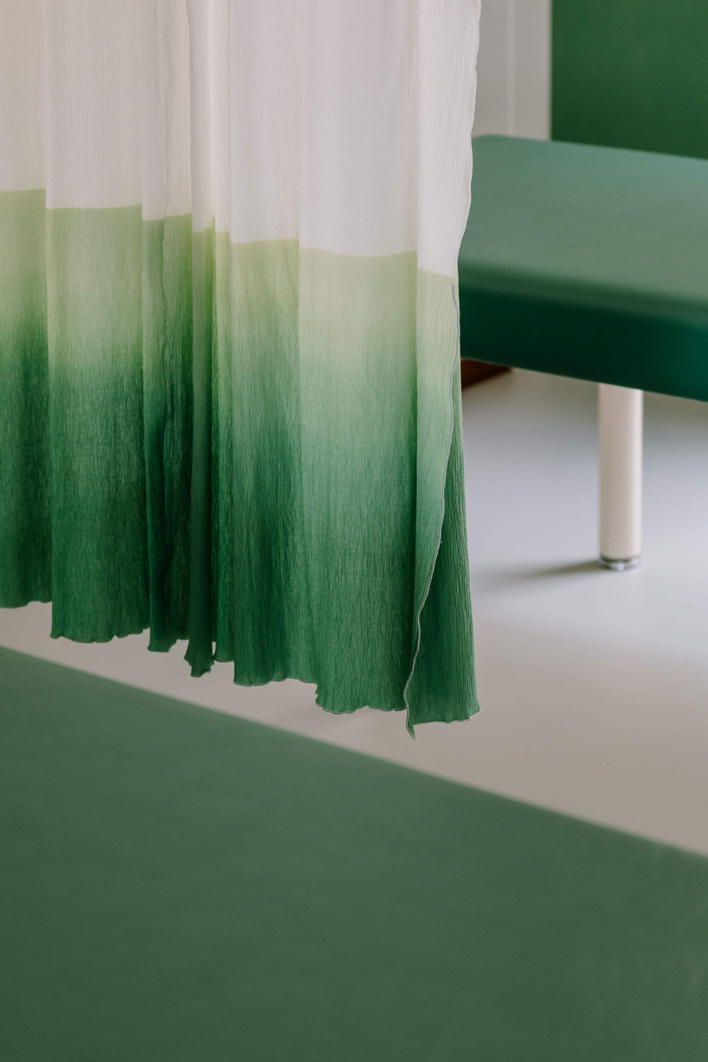
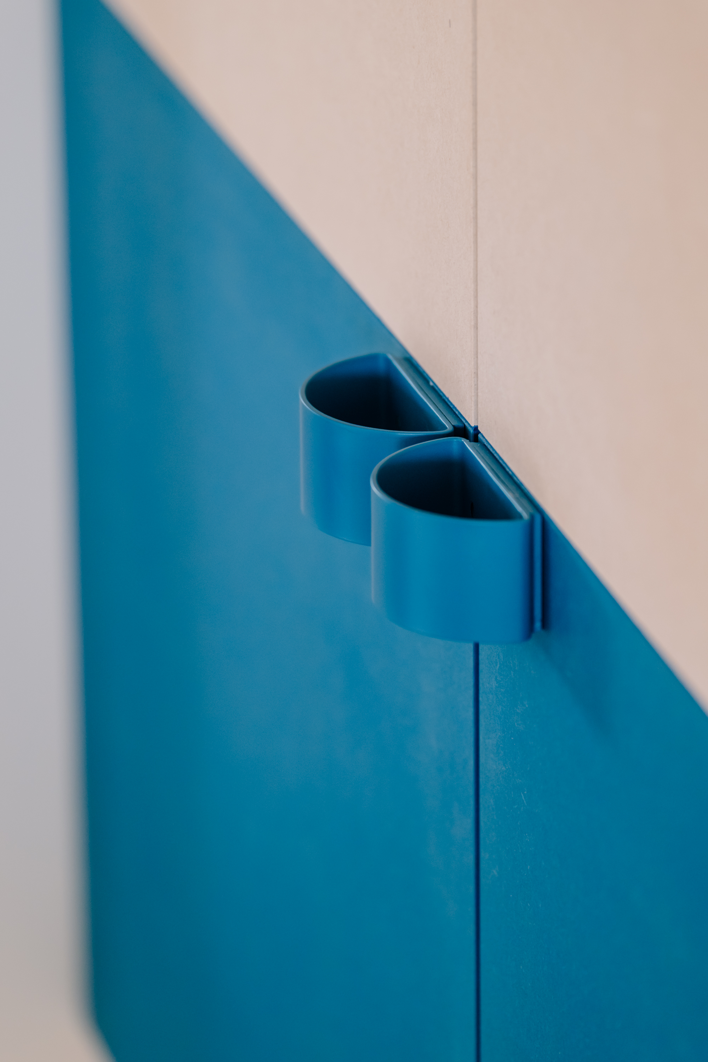
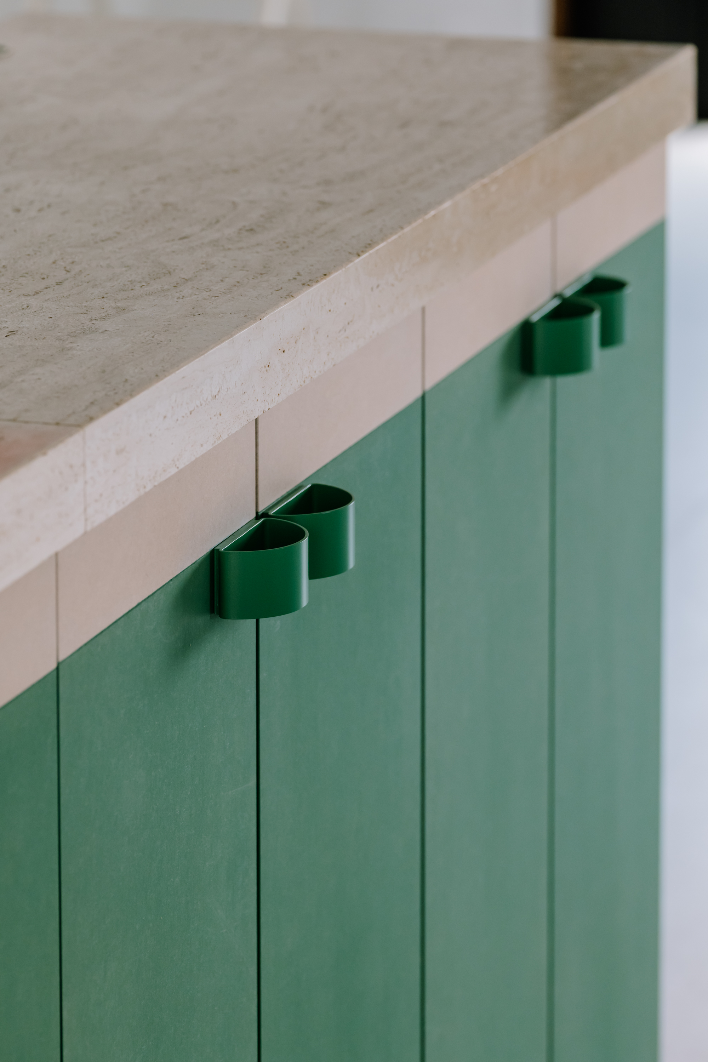
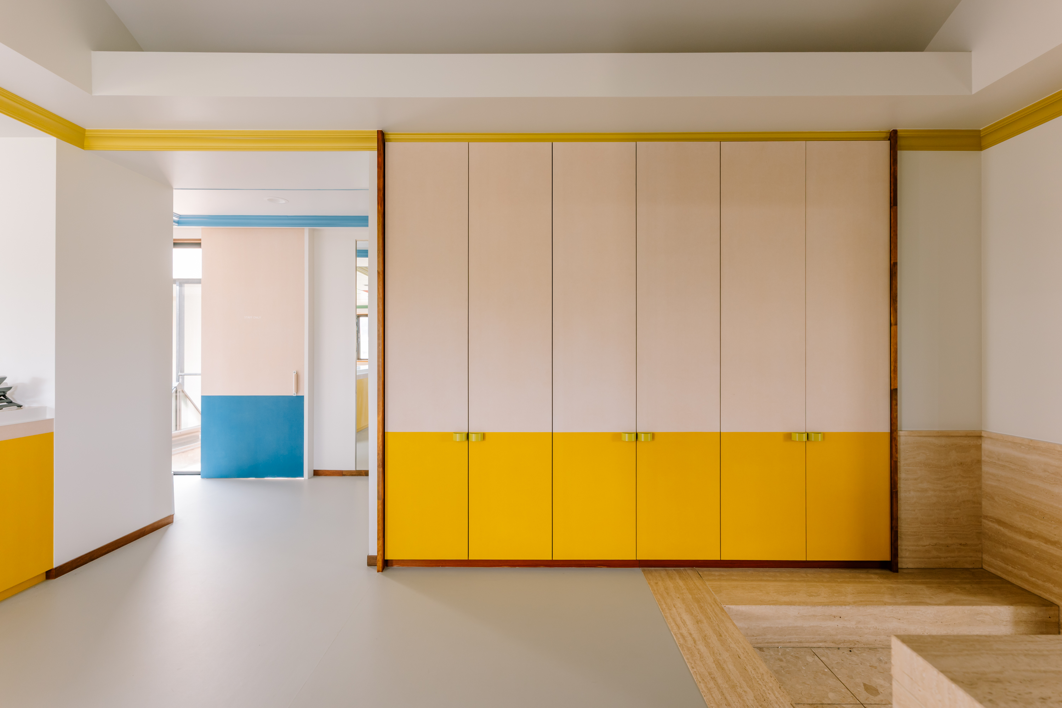
To delineate the boundaries of these newly formed zones, we reinterpreted the crown molding and artificial marble wainscoting found in the original residence, applying distinct color finishes to the newly constructed elements in each area. This defines the functional territories while maintaining the continuous flow of the open-plan layout, carrying forward the physical, human scale inherent in the original residential space.
Through these interventions—reinterpreting the surviving furniture and design details of the existing house—we aimed to fulfill the functional requirements of a rehabilitation space while preserving the intimate scale and comforting sense of place that the home originally possessed.
Read more
Read less



LeMon Everyone's Clinic Ichikawa 2F
This project involves the renovation of the second-floor residential section of a mixed-use clinic and residence built in the early 1990s, converting it into a rehabilitation space to serve the first-floor clinic. The interior of the existing home was characterized by decorative design elements, such as elaborate built-in furniture, arched ceilings, and crown molding.
To secure a unified space suitable for rehabilitation, our first step was to remove the partition walls that previously divided the home into smaller rooms, reconfiguring the layout into a spacious, open-plan room with unobstructed visibility. During this process, the existing built-in furniture exposed by the wall removals was left in its original position and remade to suit new functions. The entryway storage was transformed into a reception desk, and the counter between the kitchen and dining area was converted into a hand-washing station. Liberated from the walls, these furniture pieces now act as island-like elements within the room. They gently partition the open space into a "reception area," "mat space," "bed space," and "staff area," while shaping the distinct character of each zone.
To delineate the boundaries of these newly formed zones, we reinterpreted the crown molding and artificial marble wainscoting found in the original residence, applying distinct color finishes to the newly constructed elements in each area. This defines the functional territories while maintaining the continuous flow of the open-plan layout, carrying forward the physical, human scale inherent in the original residential space.
Through these interventions—reinterpreting the surviving furniture and design details of the existing house—we aimed to fulfill the functional requirements of a rehabilitation space while preserving the intimate scale and comforting sense of place that the home originally possessed.
Read more
Read less
2026.03
Location:
Chiba, Japan
Client:
Jikokai Medical Corporation
Status:
Program:
Clinic
Team
Design: Mire Kan, Yoshifumi Hashimoto
Collaborators
Construction: Cabbage Truck
Furniture: Inoueindustries
Steel: Nakamuranaka
Curtain Design: some/to
Signage Design: Misako Taoka
Photographer: Kazuyuki Okada


