
INTA-NET KYOTO
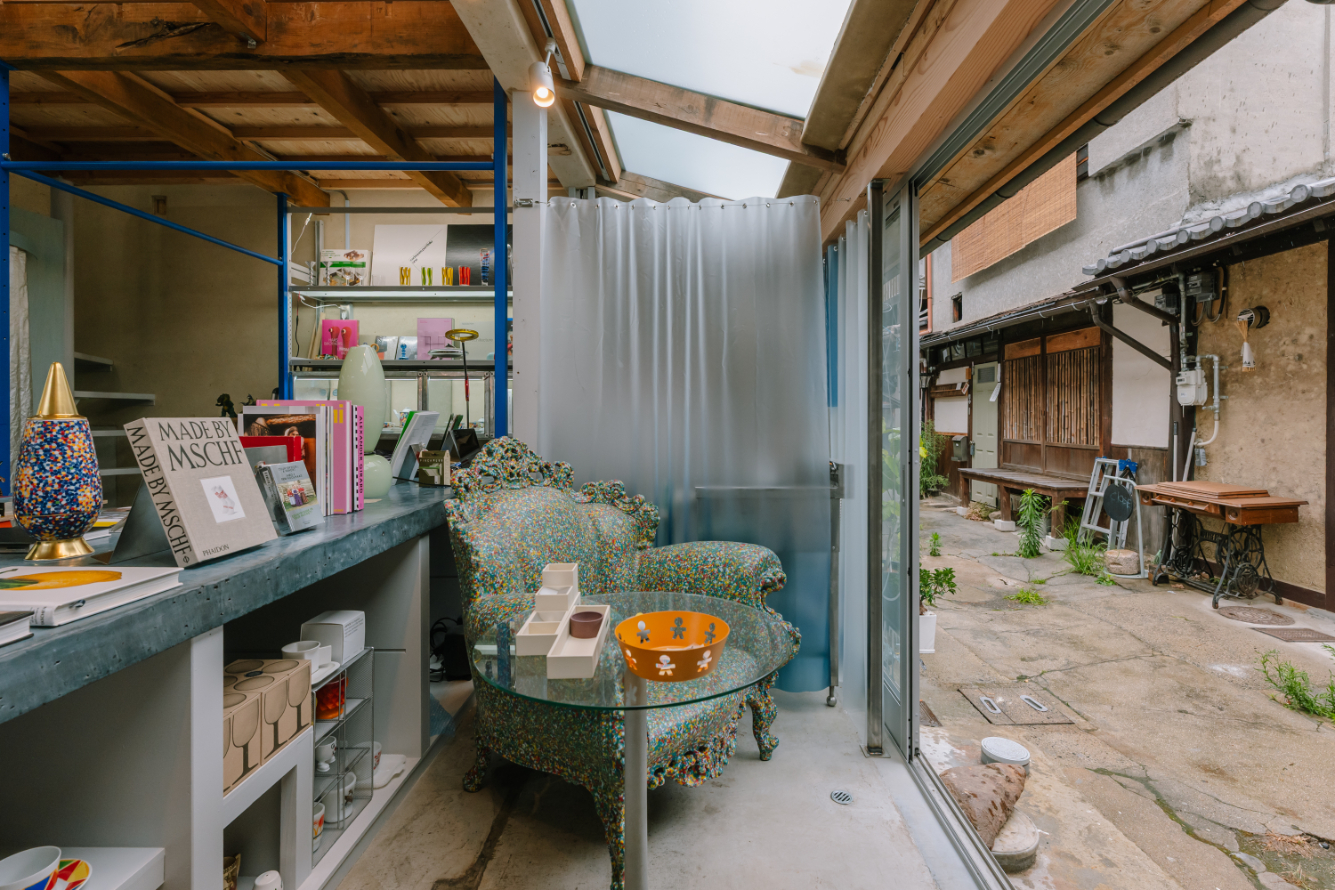
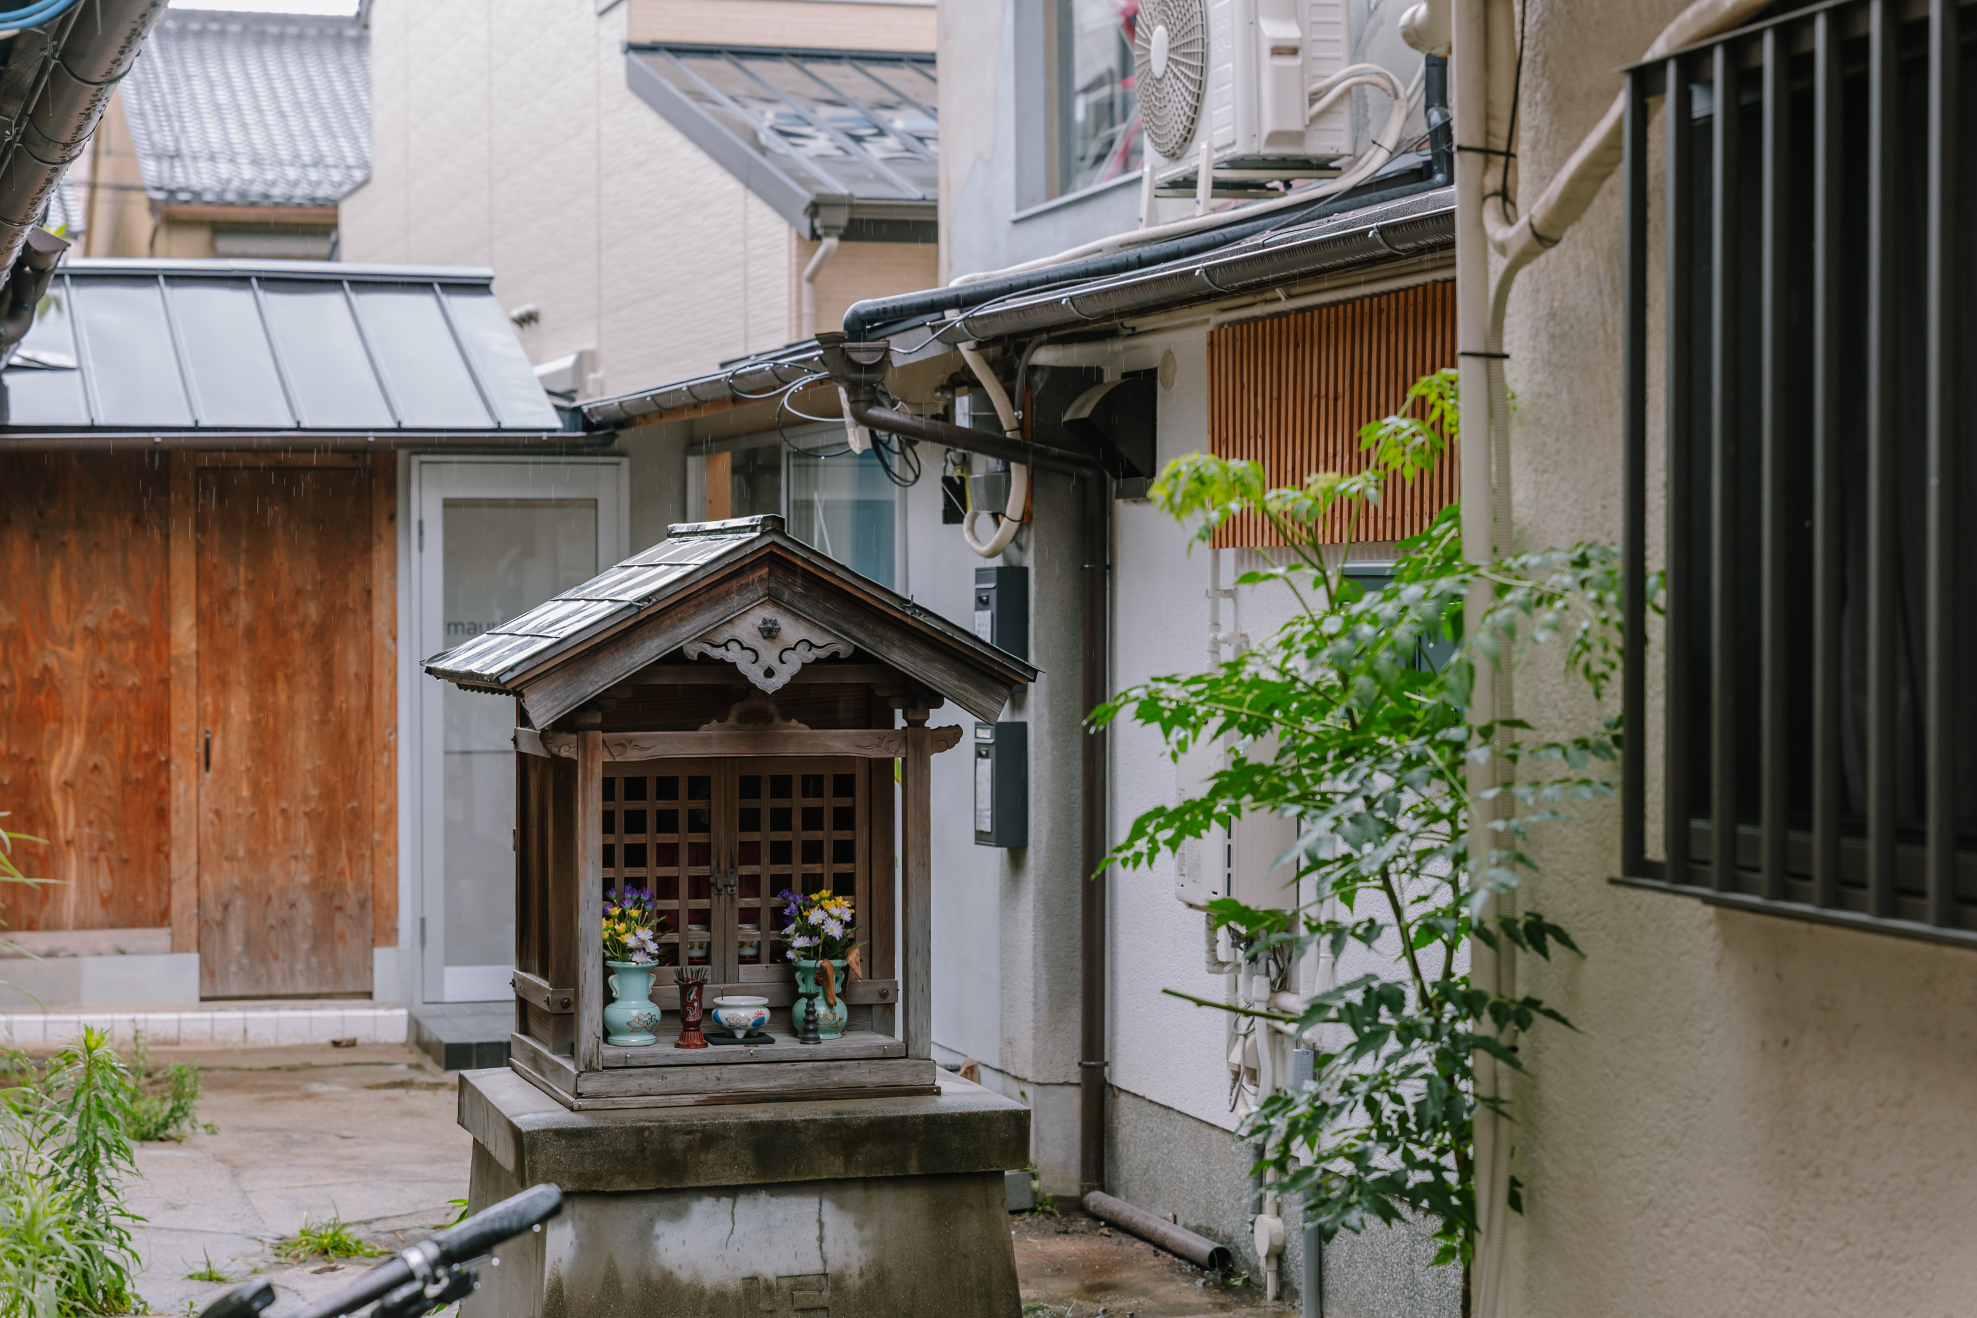
This project involves the renovation of a nagaya (traditional row house) situated at the end of an alleyway in central Kyoto, converting it into an in-house operated select shop. As the site does not meet current road-access requirements, it is a non-rebuildable property—a place left behind by the waves of urban development, existing on the periphery of economic rationality. Reached by navigating a narrow alley through a gap between buildings that one might easily overlook, this environment has been insulated from the city's hustle and constant renewal, resulting in its preservation. Taking cues from this unique location, our design distances itself from stereotypical images of Kyoto, envisioning instead a store where multiple contexts intersect—Japan and the world, the past and the future.
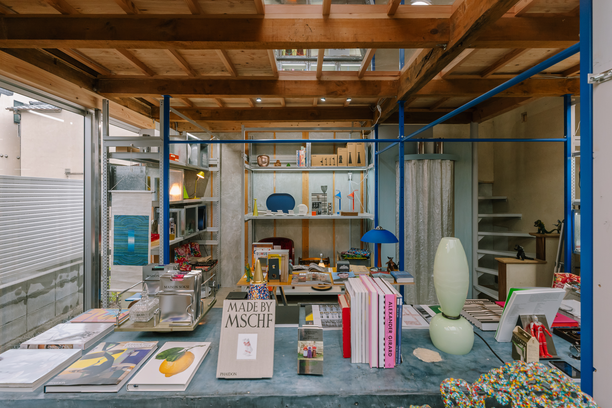
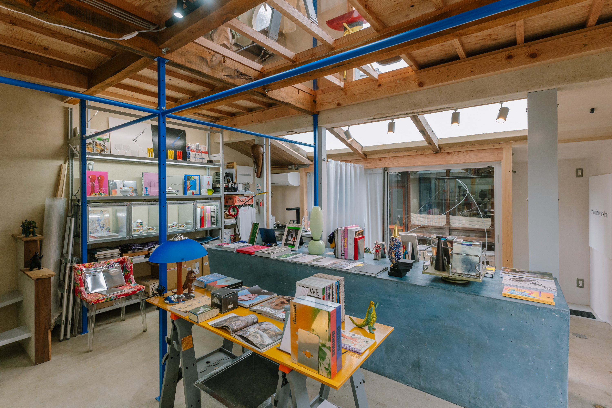
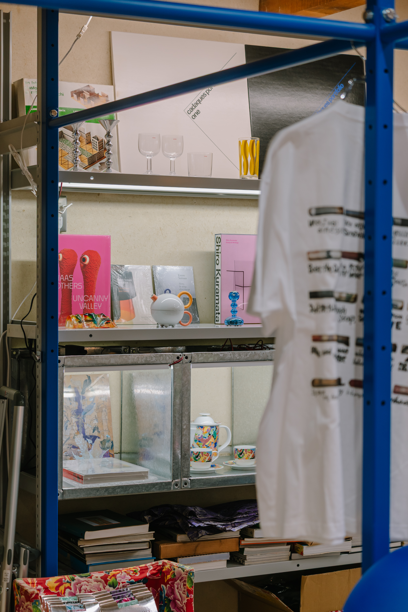
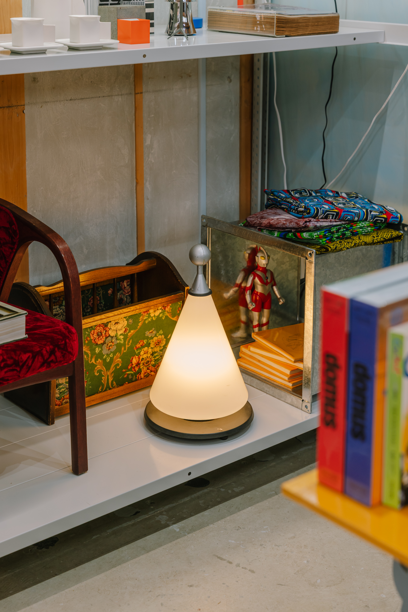
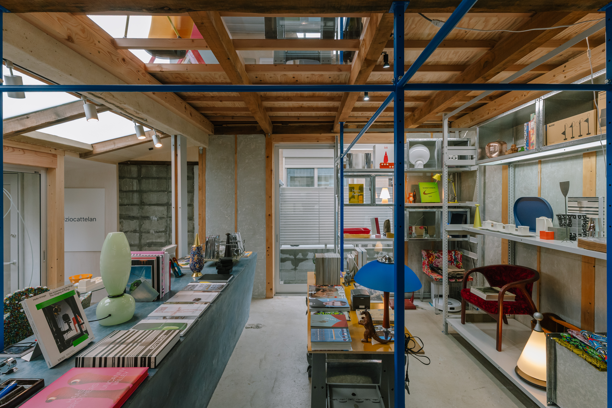
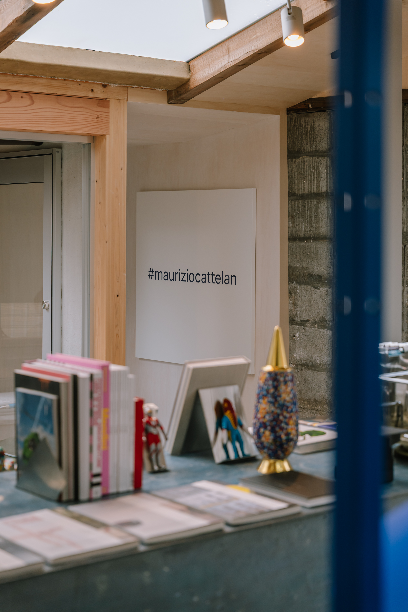
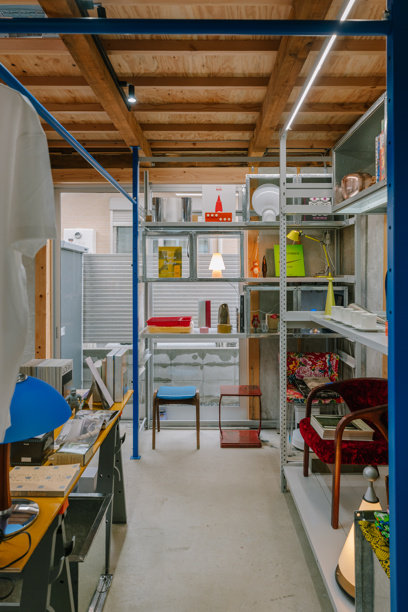
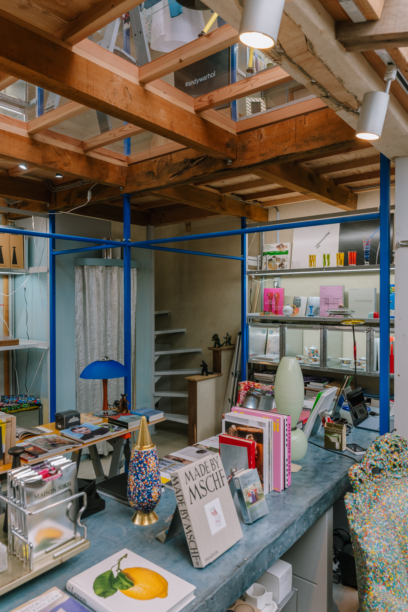
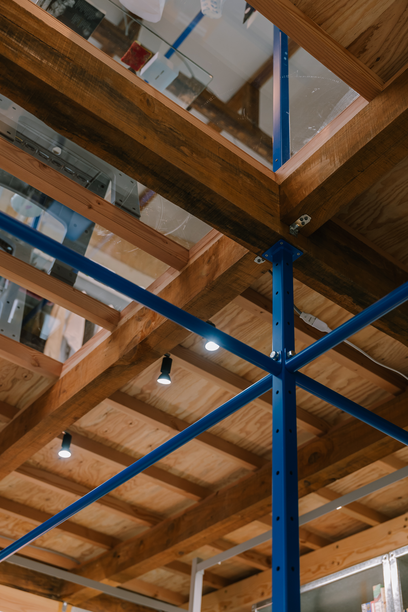
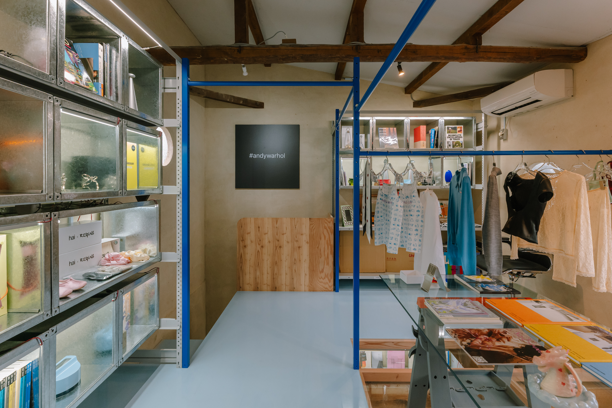
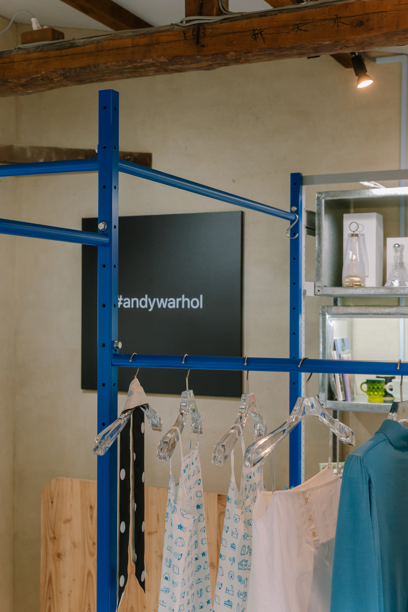
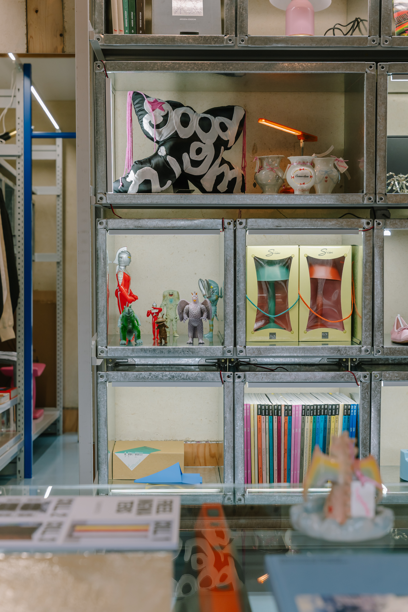
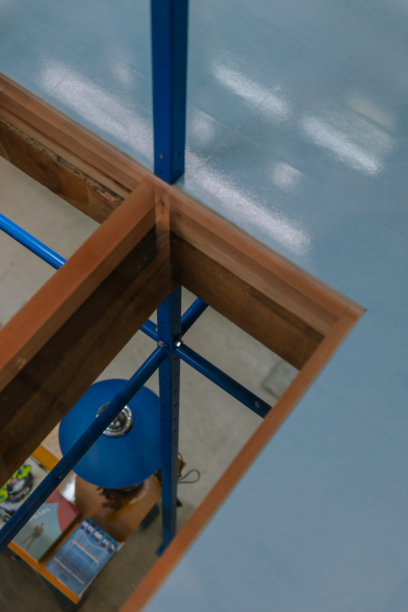
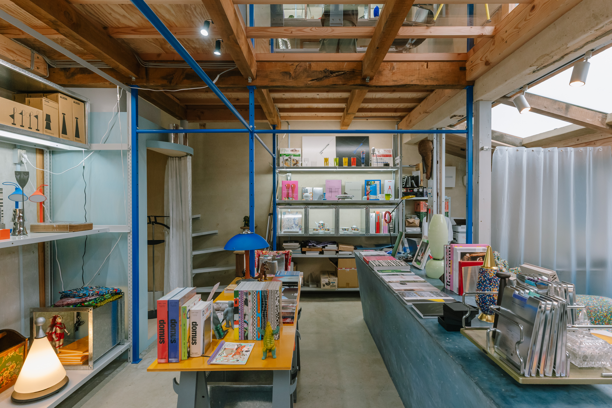
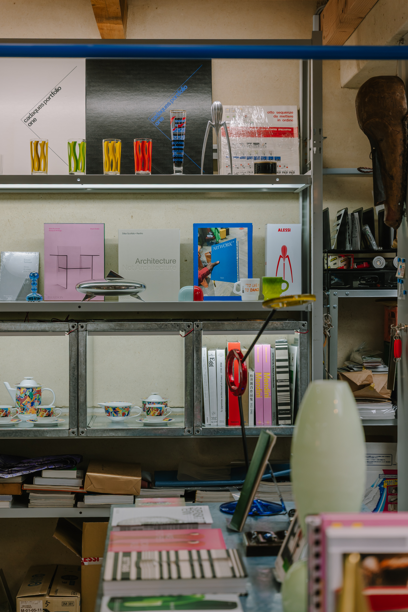
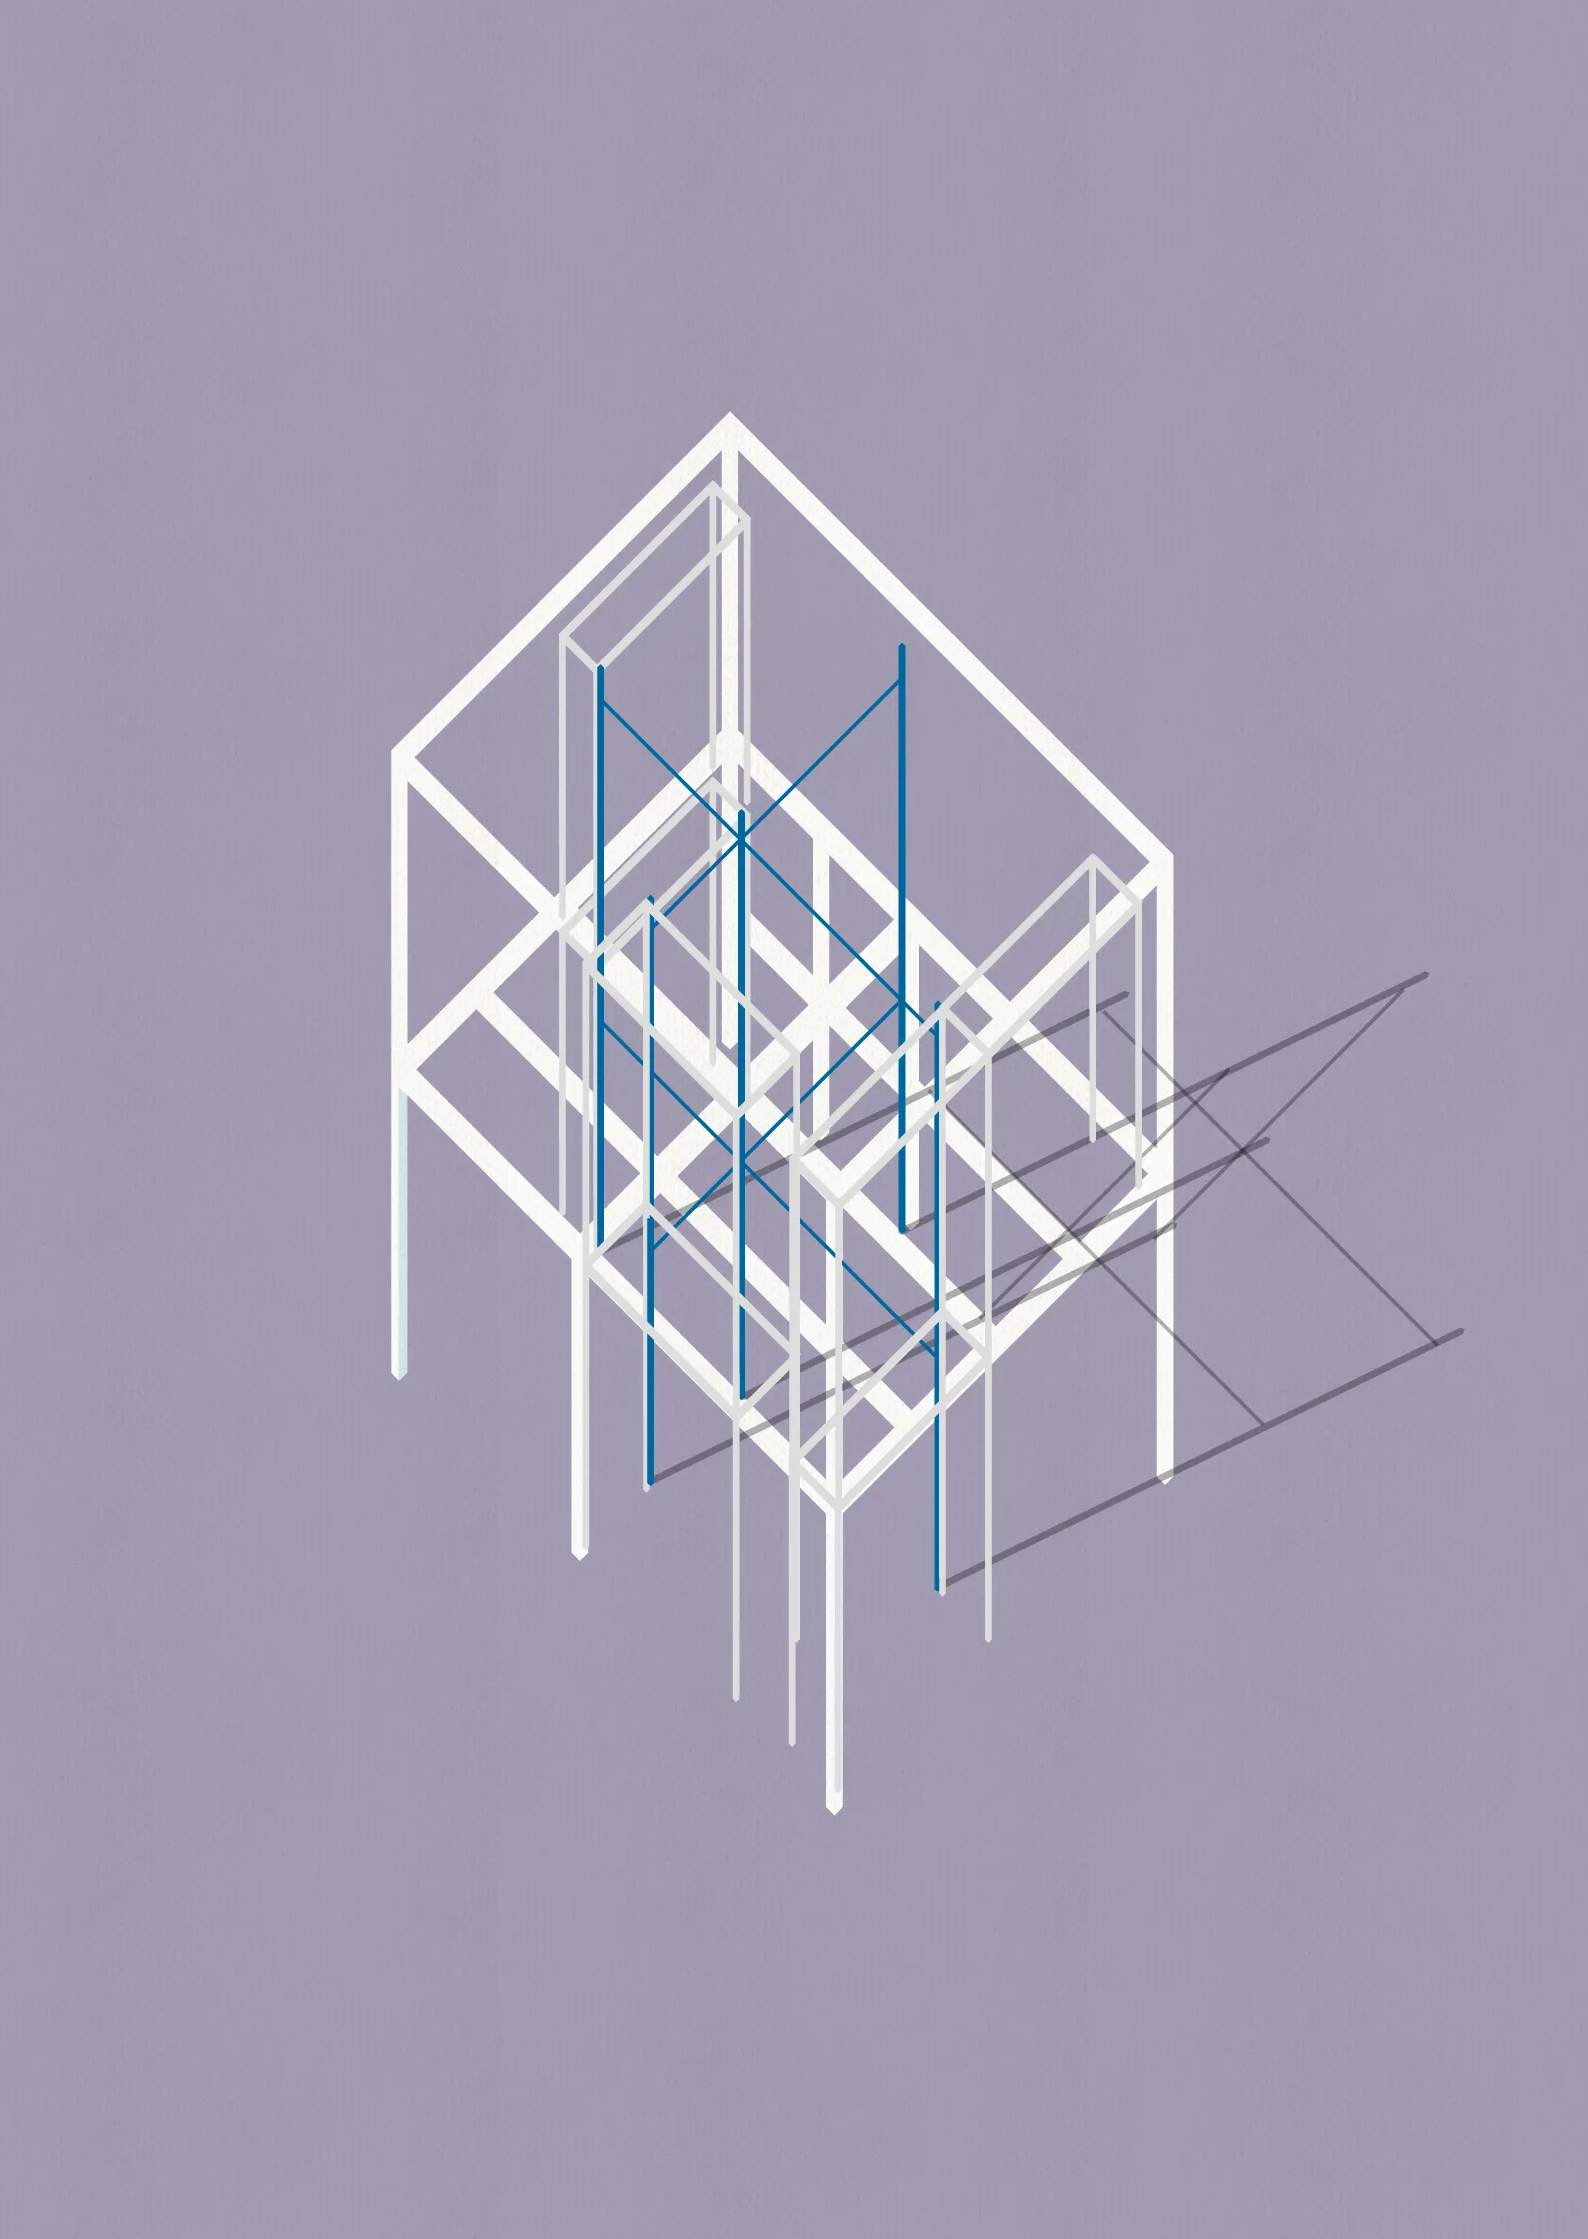
First, aside from the insertion of new openings and fixtures, interventions to the existing structure were kept to a minimum. The textures of the earthen walls and aged timber were preserved in their original state or handed down with only partial surface refinishing. Against this existing wooden framework—which embodies the passage of time—we juxtaposed adaptable blue steel frames that also serve as product displays. These were introduced as a new compositional element bridging the boundary between architecture and furniture. While supporting the continuous updating of product layouts, these frames simultaneously function as a structural spine penetrating the entire space.
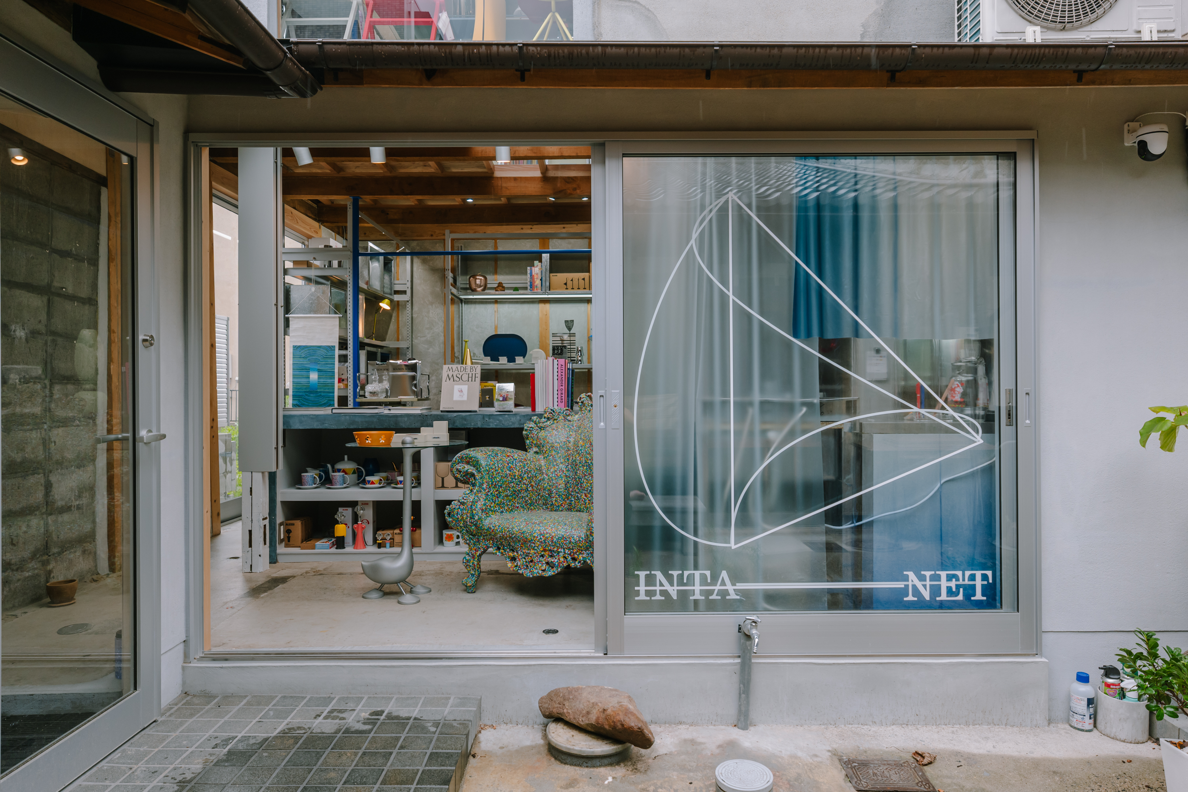
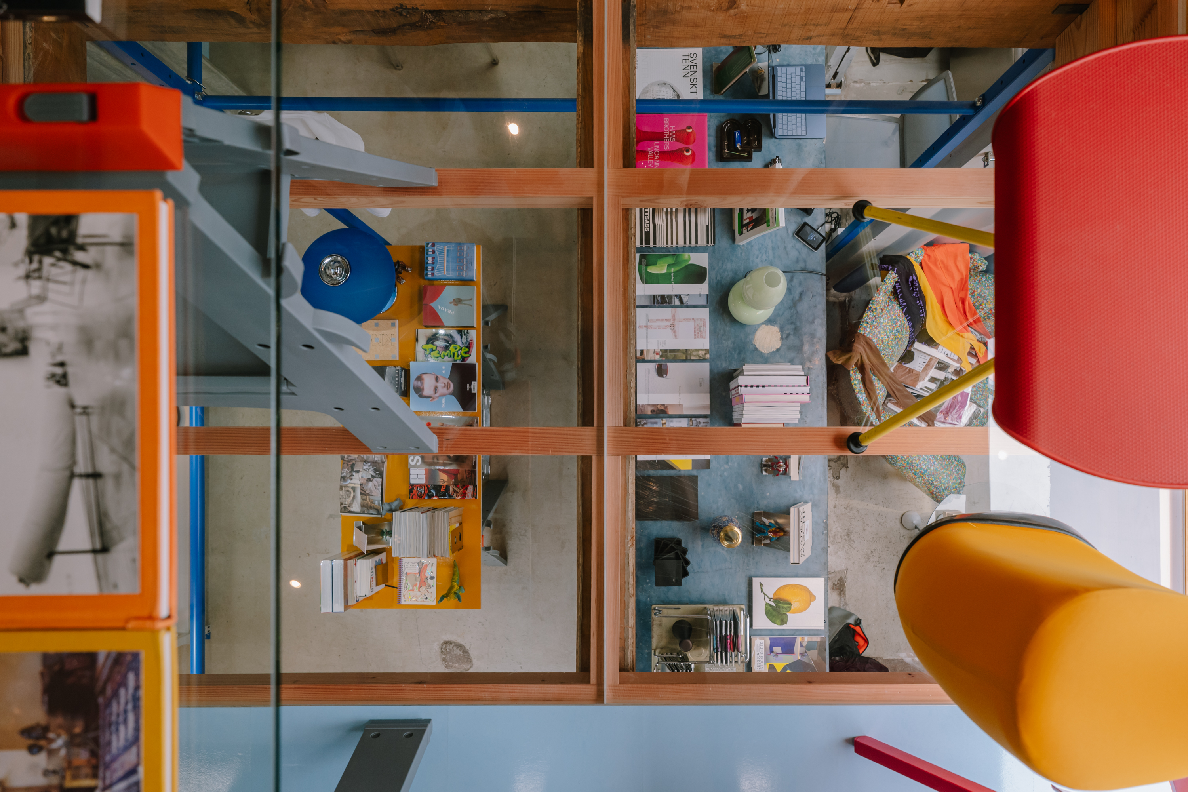
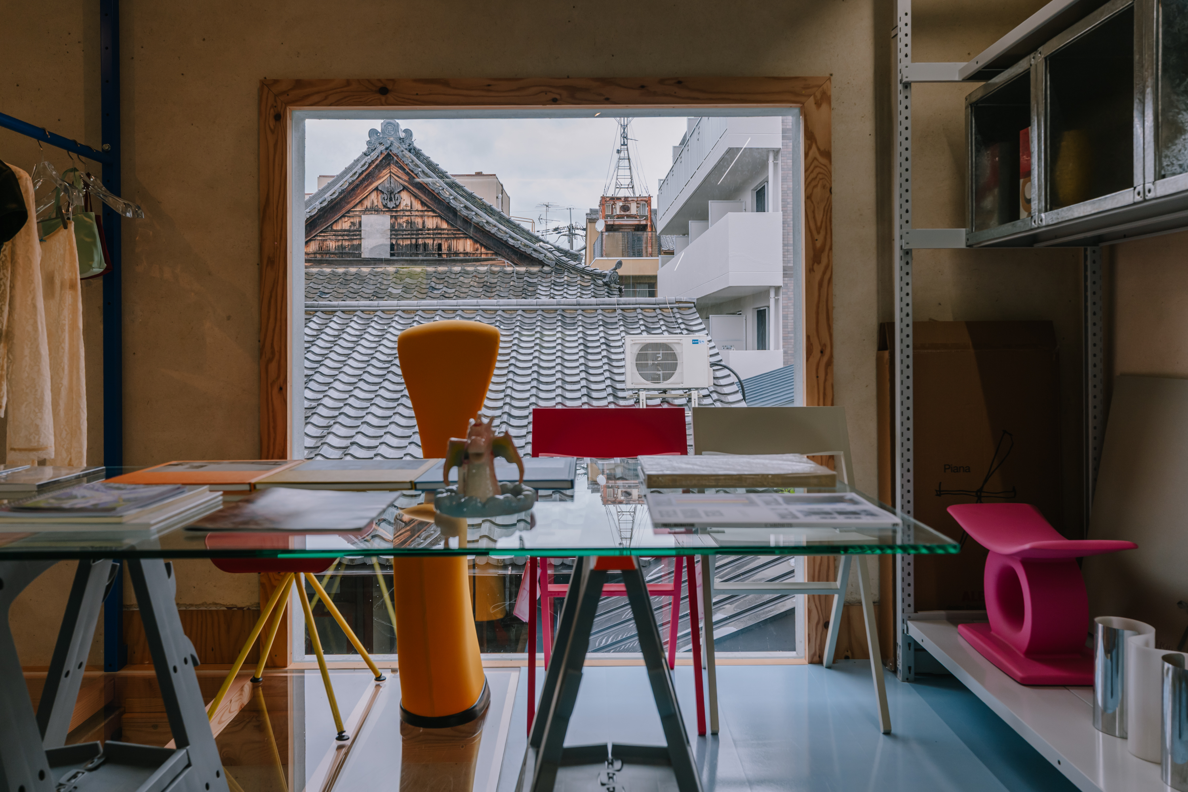
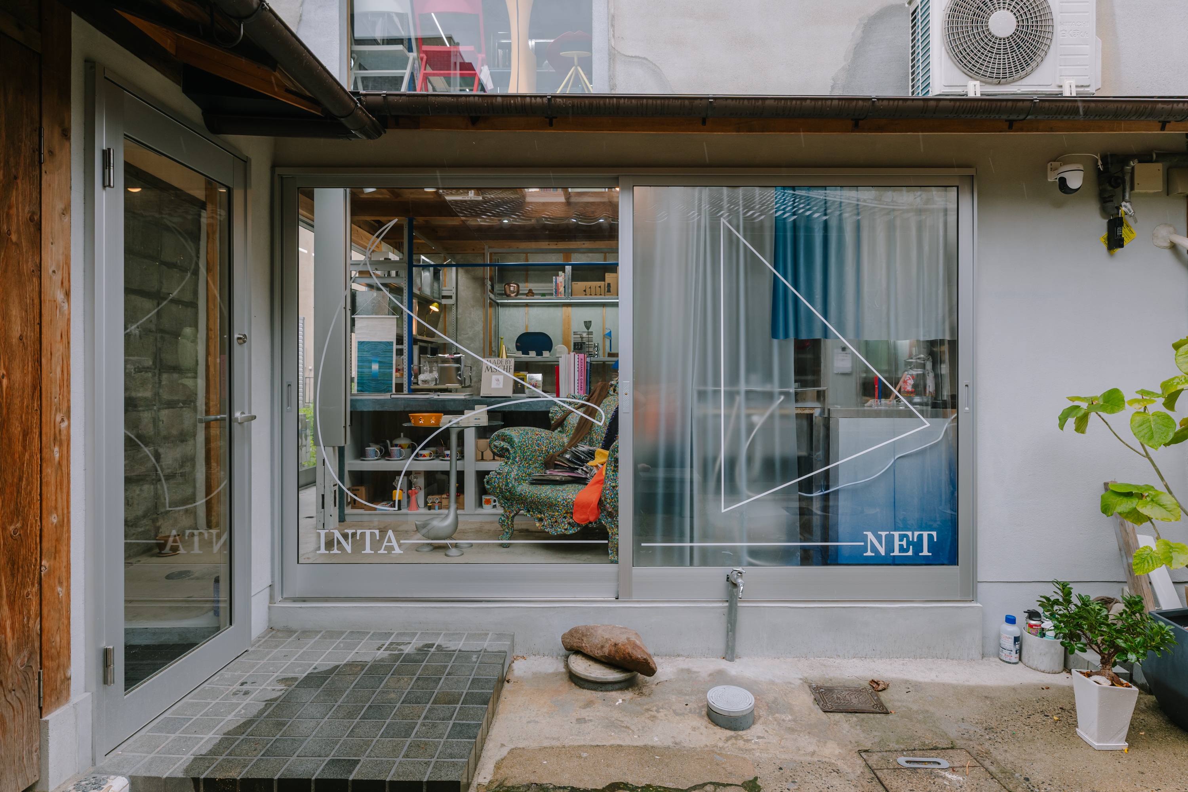
New openings were created to draw the preserved alleyway environment into the interior. On the first floor, sliding doors were installed facing the northern alley and the city-owned land to the east (formerly a waterway), allowing breezes to flow through spaces where air would otherwise stagnate. On the second floor, large fixed windows were installed to capture sweeping views of the sky and adjacent tiled roofs over the merchandise, integrating the secluded alleyway environment itself into the retail experience.
By rethinking the time accumulated within this space alongside its ever-updating activities, we sought to explore the unique identity of the ever-changing city of Kyoto and the ways in which its heritage can be carried forward.
Read more
Read less



INTA-NET KYOTO
This project involves the renovation of a nagaya (traditional row house) situated at the end of an alleyway in central Kyoto, converting it into an in-house operated select shop. As the site does not meet current road-access requirements, it is a non-rebuildable property—a place left behind by the waves of urban development, existing on the periphery of economic rationality. Reached by navigating a narrow alley through a gap between buildings that one might easily overlook, this environment has been insulated from the city's hustle and constant renewal, resulting in its preservation. Taking cues from this unique location, our design distances itself from stereotypical images of Kyoto, envisioning instead a store where multiple contexts intersect—Japan and the world, the past and the future.
First, aside from the insertion of new openings and fixtures, interventions to the existing structure were kept to a minimum. The textures of the earthen walls and aged timber were preserved in their original state or handed down with only partial surface refinishing. Against this existing wooden framework—which embodies the passage of time—we juxtaposed adaptable blue steel frames that also serve as product displays. These were introduced as a new compositional element bridging the boundary between architecture and furniture. While supporting the continuous updating of product layouts, these frames simultaneously function as a structural spine penetrating the entire space.
New openings were created to draw the preserved alleyway environment into the interior. On the first floor, sliding doors were installed facing the northern alley and the city-owned land to the east (formerly a waterway), allowing breezes to flow through spaces where air would otherwise stagnate. On the second floor, large fixed windows were installed to capture sweeping views of the sky and adjacent tiled roofs over the merchandise, integrating the secluded alleyway environment itself into the retail experience.
By rethinking the time accumulated within this space alongside its ever-updating activities, we sought to explore the unique identity of the ever-changing city of Kyoto and the ways in which its heritage can be carried forward.
Read more
Read less
2026.5
Location:
Kyoto, Japan
Client:
HYPER RESORT
Status:
Built
Program:
Team
Direction: Hiroaki Suzuki, Kazutaka Tsutsui
Design: Mire Kan, Yoshifumi Hashimoto
Collaborators
Construction: JED
Steel: Nakamuranaka
Signage Design: Misako Taoka
Curtain Design: some/to
Advisor: Cabbage Truck
Photographer: Kazuyuki Okada


